
Property photo 1
Property photo 2
Property photo 3
Property photo 4
Property photo 5
5 Beds
6 Baths
7,831 sqft

$875,000

2212 Greenside Drive, Springfield IL, 62704

Price per sqft$111.74
Built in1998
Property size7,831 sqft
Property typeResidential
Courtesy of RE/MAX Professionals, Listing Contact:

Overview

Active

Listed Aug 5, 2026

Updated Aug 20

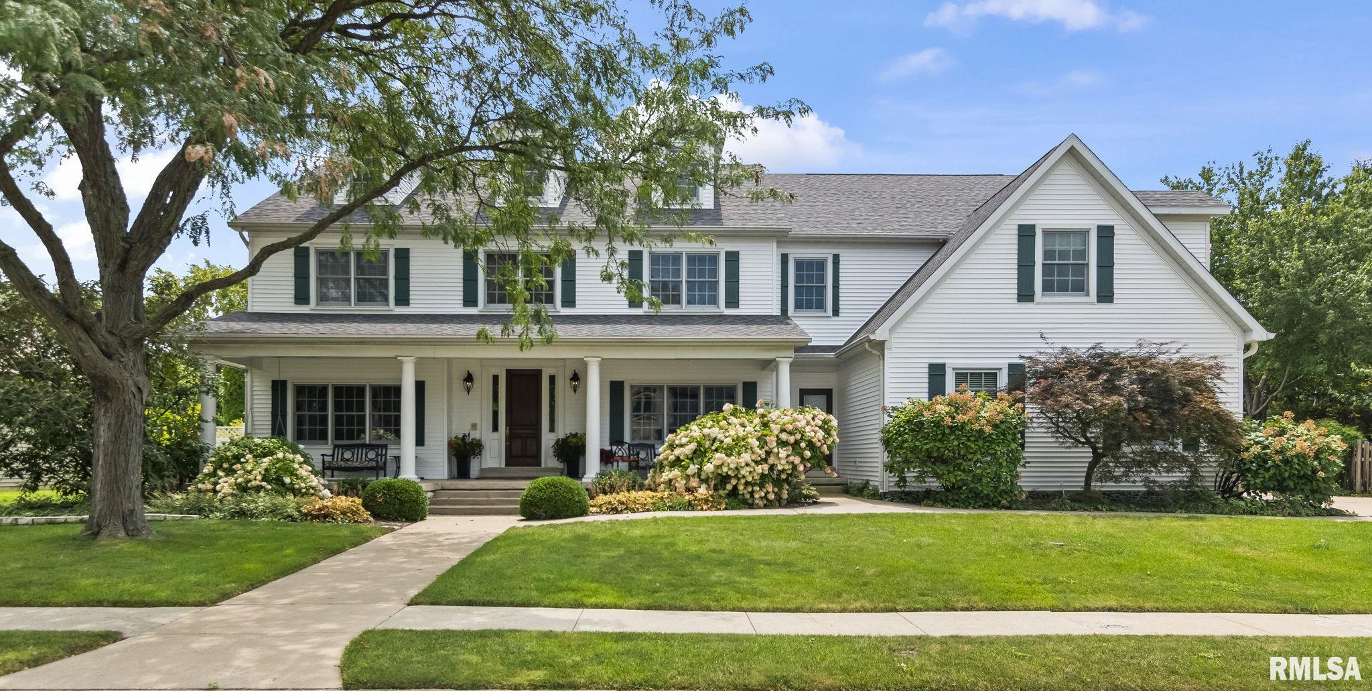
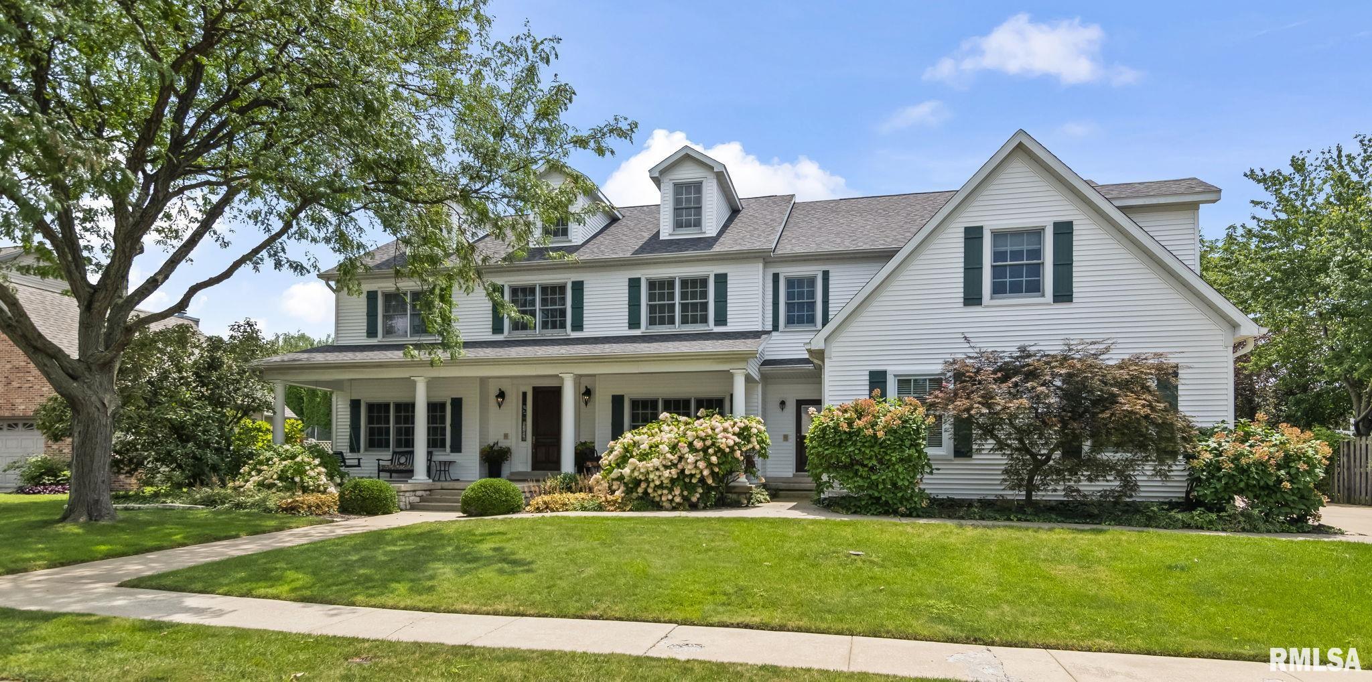
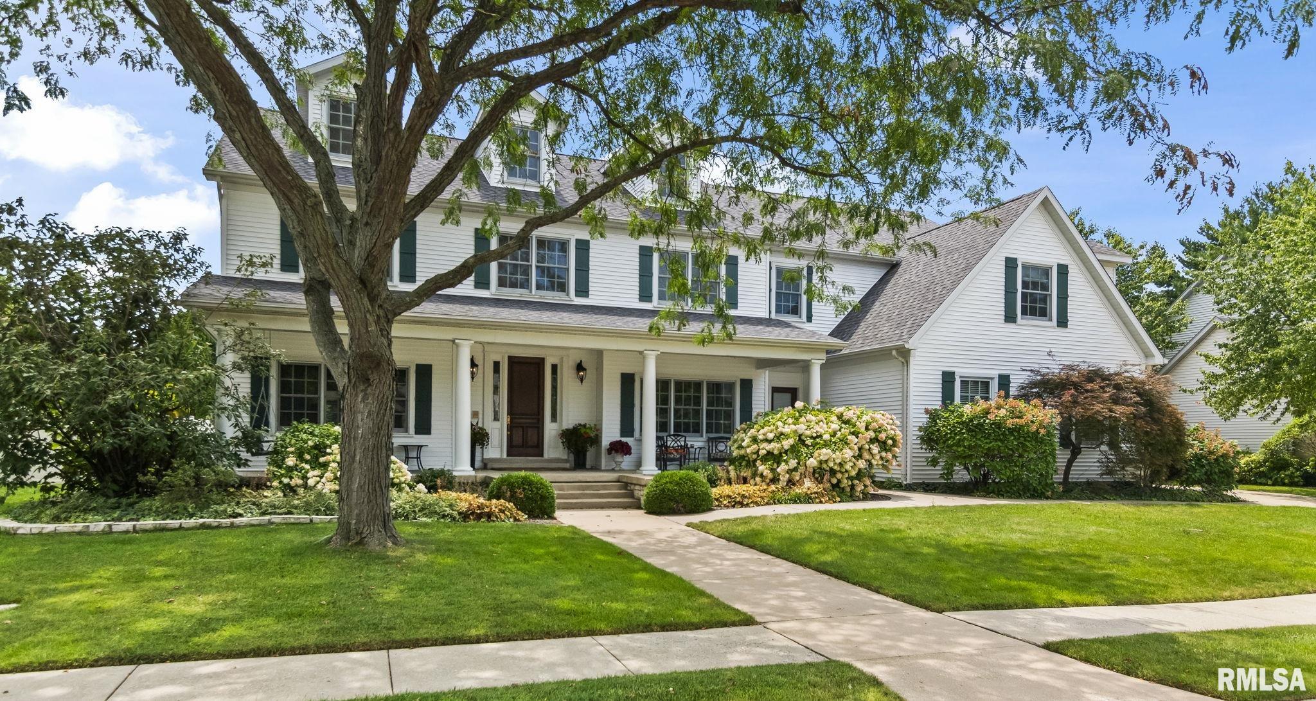
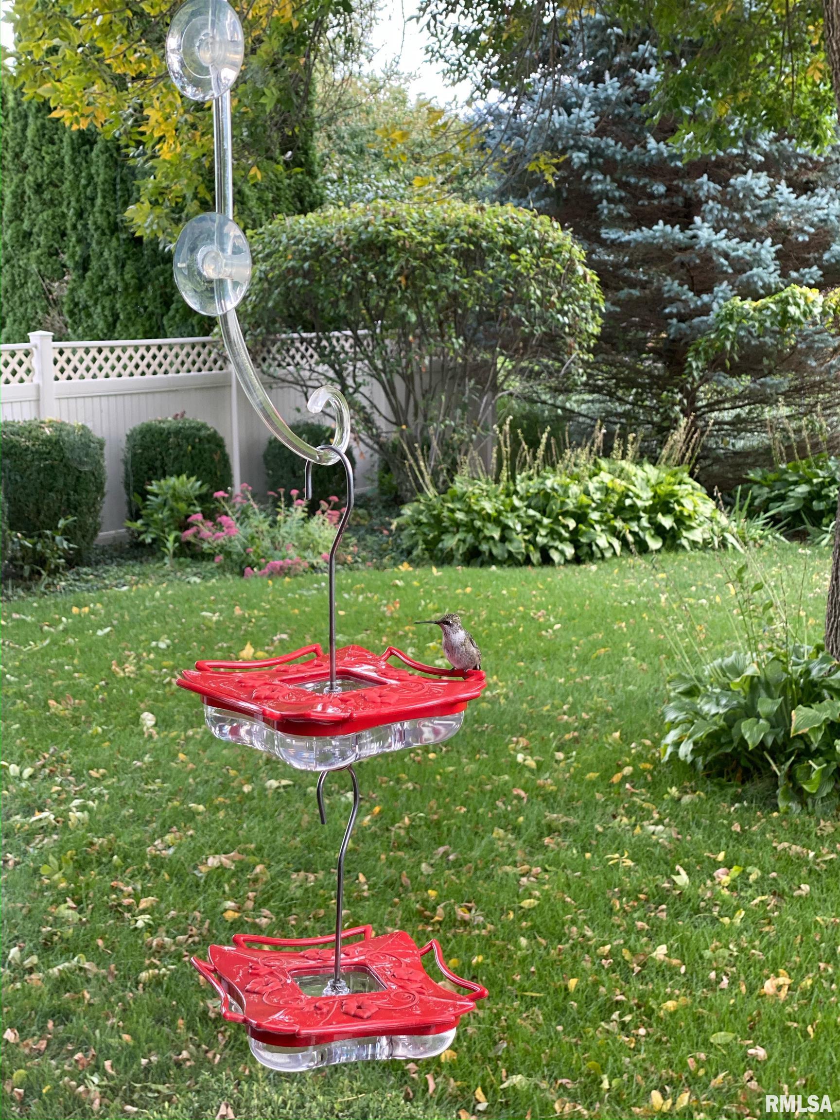
Discover exceptional quality & thoughtful design in this stunning 5 bed, 6 bath residence located in the desirable Tara Hill neighborhood. From the moment you enter, you’ll appreciate the craftsmanship and flowing floor plan that combines elegance with everyday comfort. The main level features a spacious formal dining room, a welcoming living room & an open concept family room seamlessly connected to the gourmet kitchen. A private in-law suite on main level provides convenience for extended family or guests. Step outside to the expansive screened porch, overlooking the beautifully landscaped & irrigated lawn. Upstairs, the luxurious primary suite impresses w/ a completely renovated spa inspired bath featuring heated floors, a freestanding soaking tub, a walk-in shower & custom built-ins. An adjoining study provides the perfect retreat or home office. Additional bedrooms on this level include a Jack-and-Jill layout for bedrooms two and three, plus a guest suite w/ full private bath. The finished lower level is designed for recreation & relaxation, offering a second family room with fireplace, a large wet bar, a spacious rec area, and a fully updated bath with heated flooring & a steam shower. Recent updates add peace of mind, including a new roof (2024), 3 HVAC zones all updated within 9 years, a whole-house generator, a security system & dual laundry hookups. This executive home blends timeless style, modern amenities & thoughtful upgrades.

$5,821/mo

Est. mortgage payment based on a $875,000 home price.

All estimates are provided by Luxury Presence for informational purposes only. Actual amounts may vary.

Additional information

MLS® ID
CA1045625

Interior Features

Bedrooms
5
Bathrooms
6
Fireplace
Yes
Cooling
Yes
Heating
Yes
Basement
Yes

Other Property Details

Taxes
$24,927
Tax Frequency
Annually
Garage
Yes
55+/Senior Community
No
MLS provider logo

Listings courtesy of RMLS Alliance as distributed by MLS GRID

All information deemed reliable but not guaranteed and should be independently verified. All properties are subject to prior sale, change or withdrawal. Neither listing broker(s) nor Melissa Vorreyer shall be responsible for any typographical errors, misinformation, misprints and shall be held totally harmless. Properties displayed may be listed or sold by various participants in the MLS. 

Based on information submitted to the MLS GRID as of 3:29 AM UTC on 8/20/2026. All data is obtained from various sources and may not have been verified by broker or MLS GRID. Supplied Open House Information is subject to change without notice. All information should be independently reviewed and verified for accuracy. Properties may or may not be listed by the office/agent presenting the information.

©2026 RMLS Alliance. All rights reserved.

DMCA Notice 

Powered by Luxury Presence