Property photo 1
Property photo 2
Property photo 3
Property photo 4
Property photo 5
4 Beds
3 Baths
2,642 sqft

$895,000

5388 SMITH Road, Pleasant Plains IL, 62677

Price per sqft$338.76
Built in1980
Property size2,642 sqft
Property typeResidential
Courtesy of RE/MAX Professionals, Listing Contact:

Overview

Active

Listed Aug 27, 2026

Updated 2 weeks ago

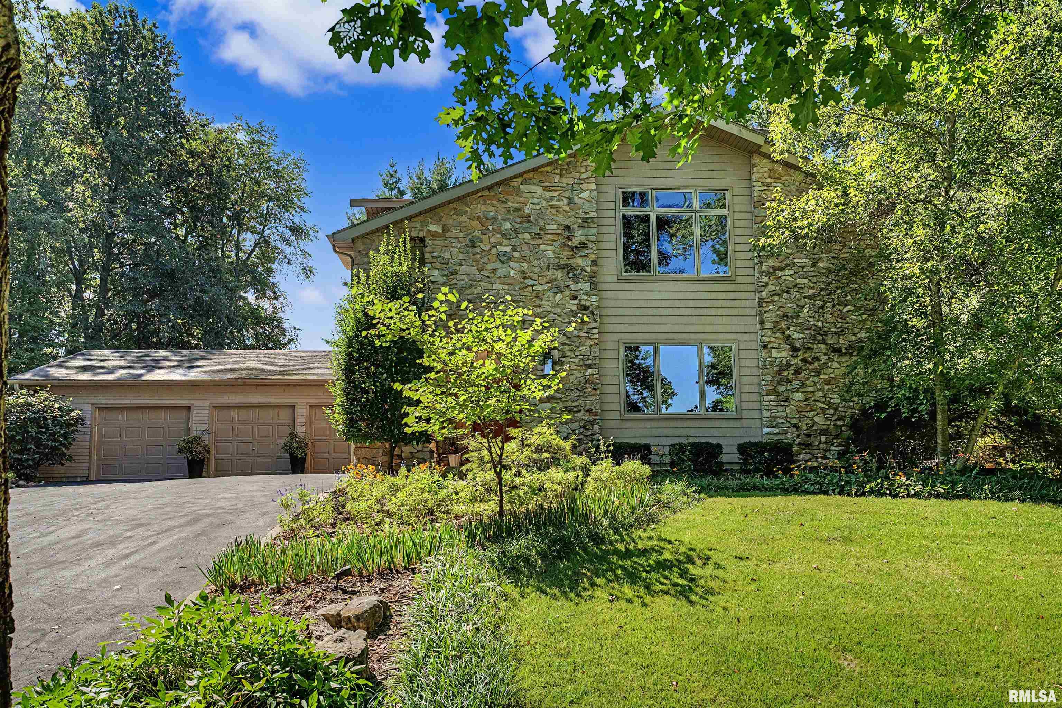
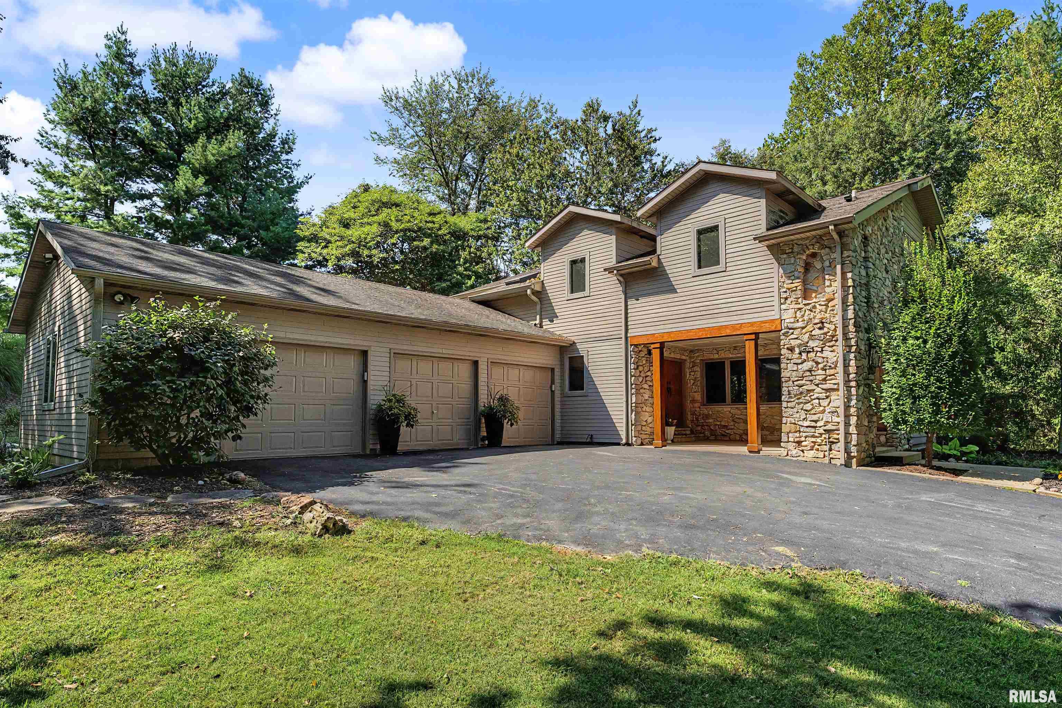
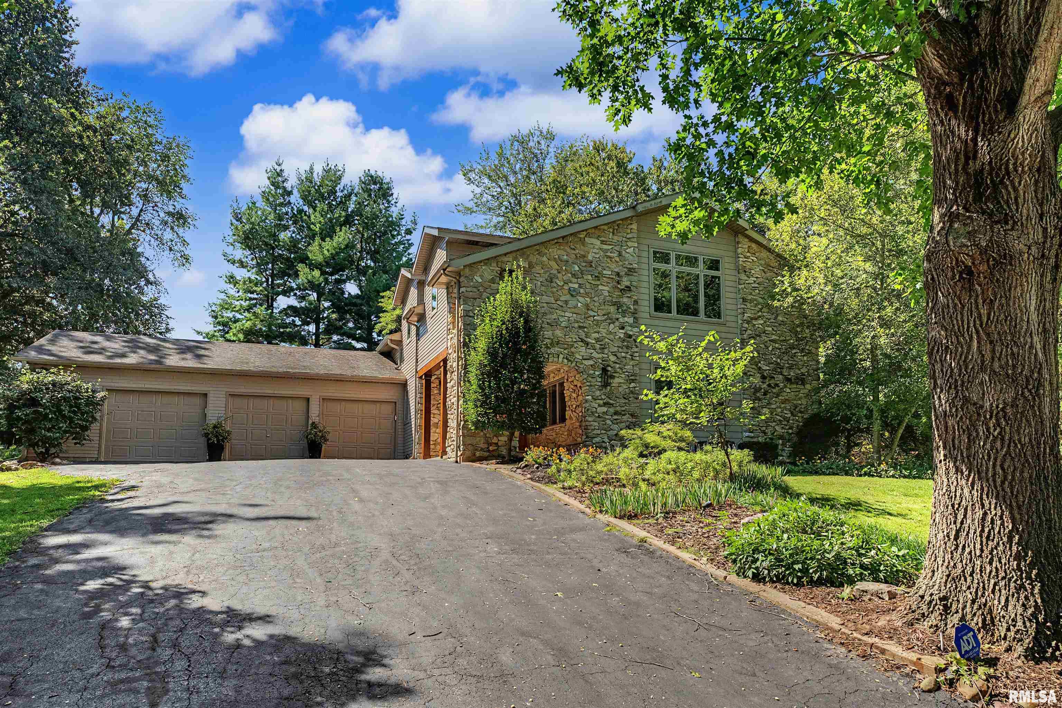
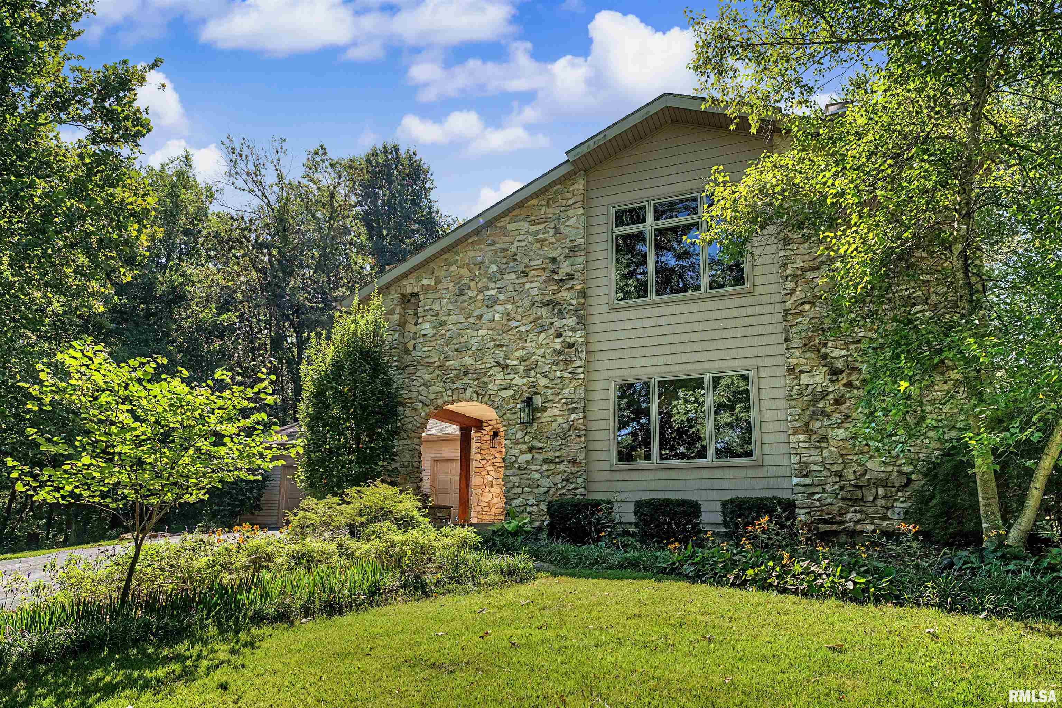
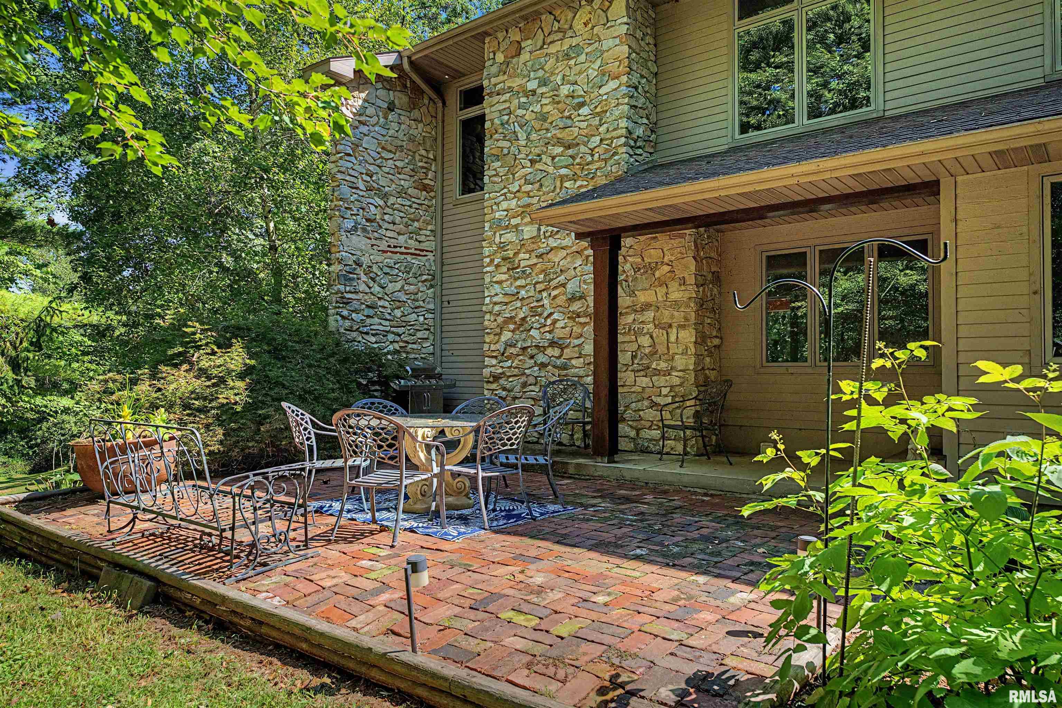
Once In A Lifetime Opportunity to own YOUR OWN Piece of Heaven! Stunning 4 bed/ 2.5 ba Estate Home sits on 20 picturesque Acres! Ground boasts park like settings, open fields, various types of timber, creek & crop space /food plots! The custom home welcomes guests with GORGEOUS rock facade, covered entryway ready for shady plants & seating area to overlook the scenery. Large entry has 1/2 ba & leads to Liv, Kit Area or Upstairs. HUGE Liv Rm has new carpet, breathtaking stone gas Fp, plenty Anderson windows for natural light & nature views! Kitchen boasts stainless appliances, island that needs its own zip code, granite countertops, indirect lighting, some glass front display cabinets & custom pattern tile and windows for more landscape enjoyment. Din Rm has plenty room for a LG table & has rough sawn oak decorative FP! Step out to brick patio for grilling and entertaining right off the back entry. Or go down the way to mudroom, office & laundry. STOP to view the GORGEOUS rushing waterfall from the window ~ so serene! Upstairs is the Vaulted Master Bed Rm in its own wing~ focal stone non working FP, walk in closet, jet tub, spa style done in 2020! 3 other Bed Rms close by w/ tall ceilings, tranquil views & share remodeled full ba. Full basement has laundry hookups & Woods Basement System w lifetime warranty. 3 car garage or 2 car & 1 for maintenance machinery! Tranquil surroundings with peaceful views EVERYWHERE~ complete privacy close to town & in pleasant Plains Schools!

$5,954/mo

Est. mortgage payment based on a $895,000 home price.

All estimates are provided by Luxury Presence for informational purposes only. Actual amounts may vary.

Additional information

MLS® ID
CA1046051

Interior Features

Bedrooms
4
Bathrooms
3
Fireplace
Yes
Cooling
Yes
Heating
Yes
Basement
Yes

Exterior Features

Lot Size
20 Acres

Other Property Details

Taxes
$5,775
Tax Frequency
Annually
Garage
Yes
55+/Senior Community
No
MLS provider logo

Listings courtesy of RMLS Alliance as distributed by MLS GRID

All information deemed reliable but not guaranteed and should be independently verified. All properties are subject to prior sale, change or withdrawal. Neither listing broker(s) nor Melissa Vorreyer shall be responsible for any typographical errors, misinformation, misprints and shall be held totally harmless. Properties displayed may be listed or sold by various participants in the MLS. 

Based on information submitted to the MLS GRID as of 4:04 AM UTC on 9/7/2026. All data is obtained from various sources and may not have been verified by broker or MLS GRID. Supplied Open House Information is subject to change without notice. All information should be independently reviewed and verified for accuracy. Properties may or may not be listed by the office/agent presenting the information.

©2026 RMLS Alliance. All rights reserved.

DMCA Notice 

Powered by Luxury Presence