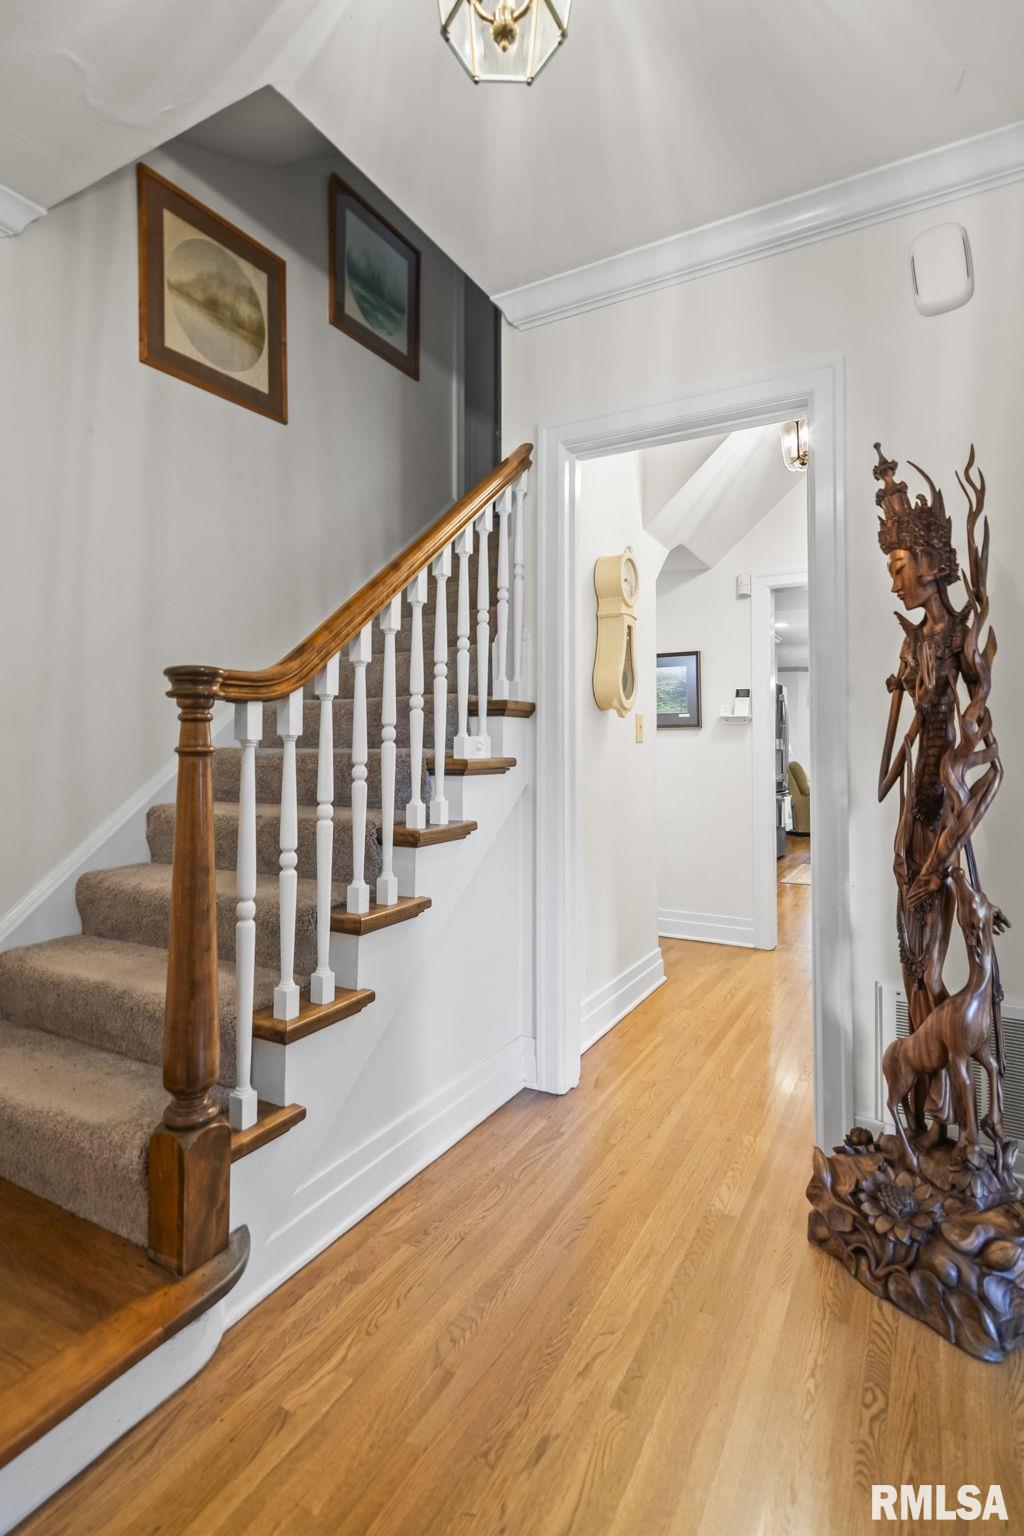
Property photo 1
Property photo 2
Property photo 3
Property photo 4
Property photo 5
3 Beds
4 Baths
3,087 sqft

$459,000

1910 Wiggins Avenue, Springfield IL, 62704

Price per sqft$148.69
Built in1925
Property size3,087 sqft
Property typeResidential
Courtesy of The Real Estate Group, Inc., Listing Contact:

Overview

Pending

Pending (no Showings)

Listed Aug 23, 2026

Updated 4 weeks ago

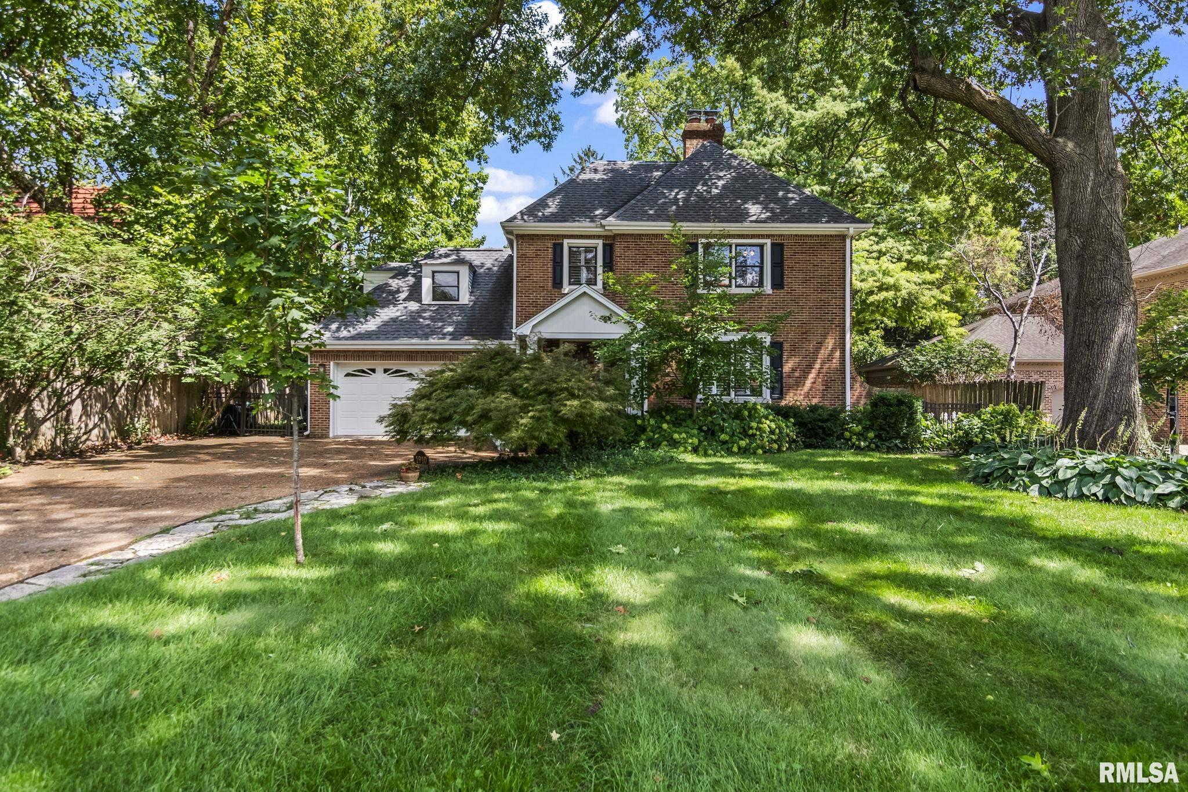
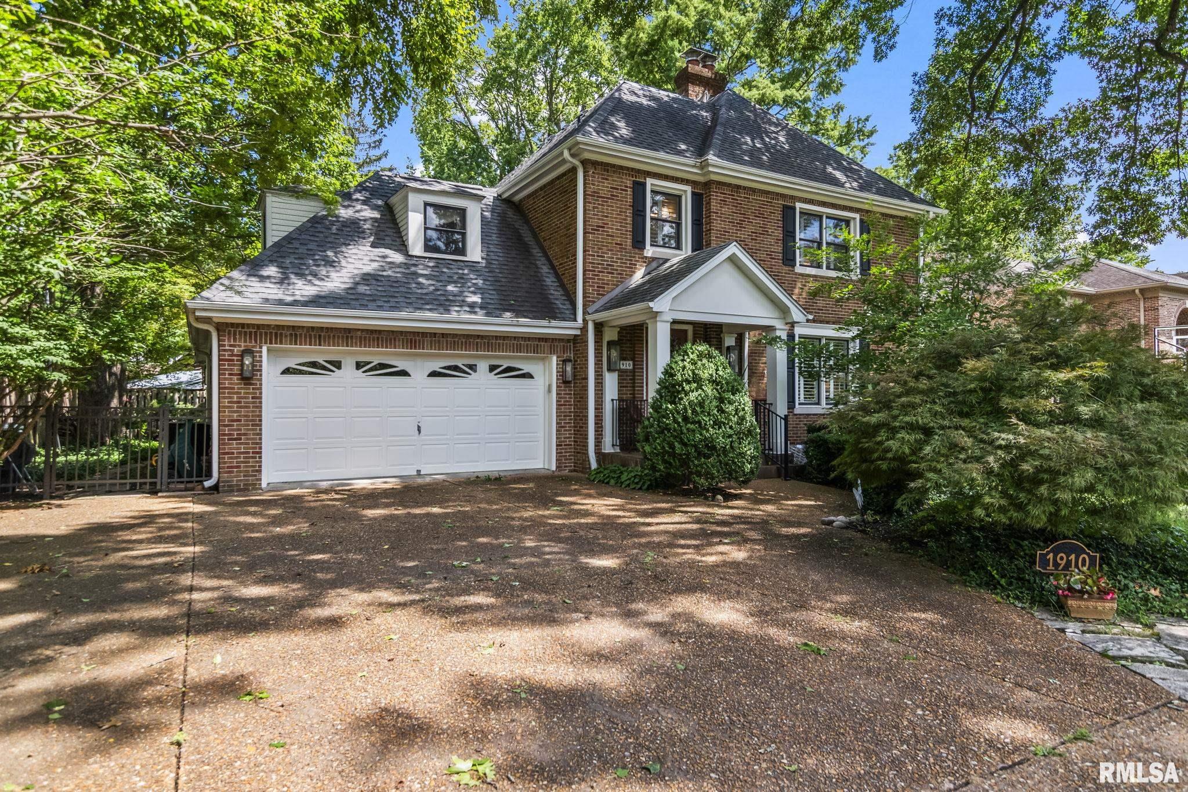
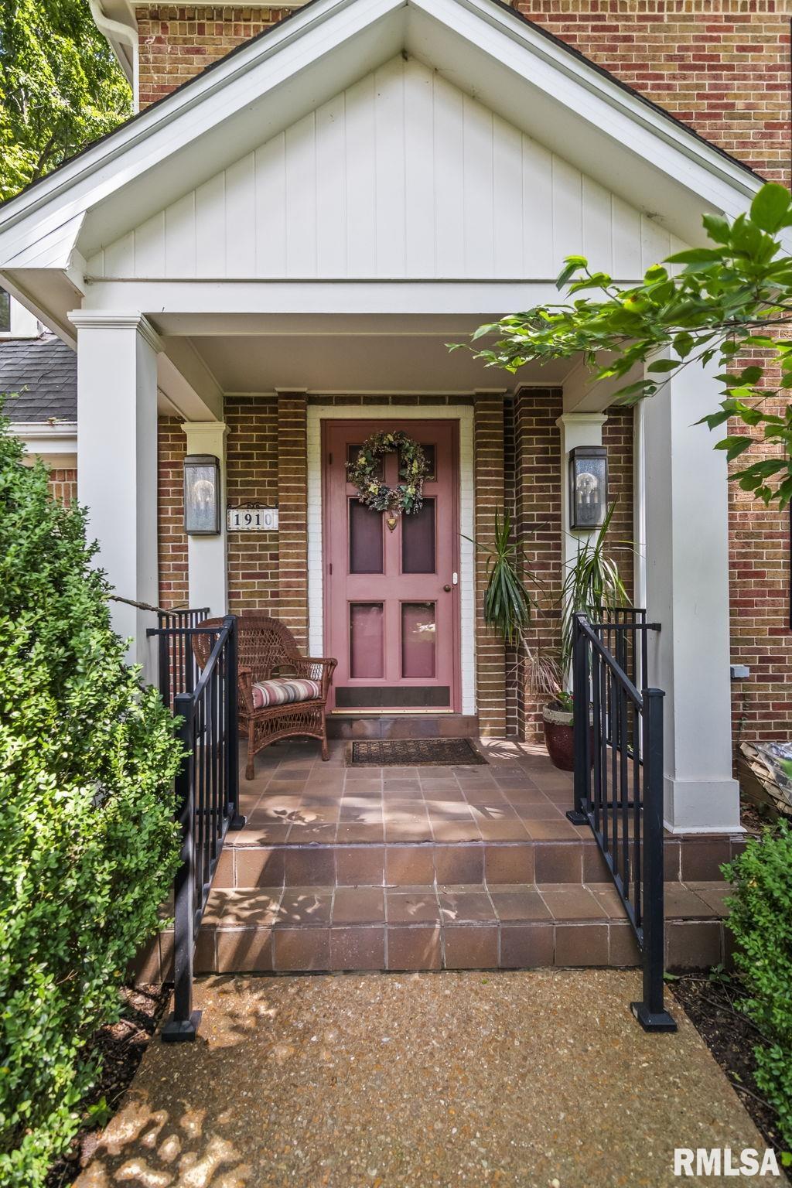
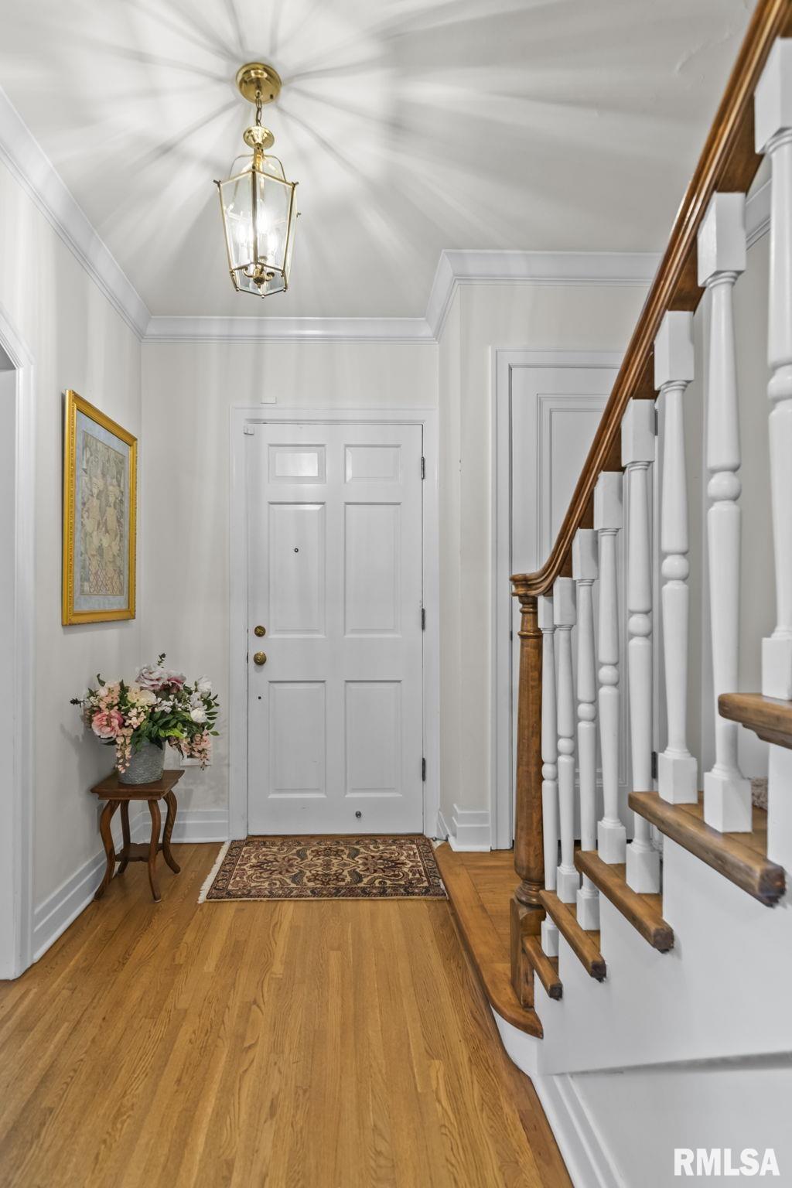
Classic 3-bedroom, 3½-bath two-story on one of the most sought-after blocks on Wiggins in popular Leland Grove, within walking distance of beautiful Washington Park. The main level features gorgeous wood floors, crown molding & plantation shutters. Formal dining room w/board-and-batten detail & an impressive study/office w/built-ins & new sliding door to the 2nd patio. The spectacular kitchen opens to the family room & offers newer cabinetry, quartz & walnut counters, slow-close drawers, large island w/wine cooler, stainless appliances, 5-burner gas range, subway tile backsplash, built in china cabinet & roll-out pantry. Family room w/gas fireplace & two new windows. Spacious primary suite includes adjoining sitting area, four closets including a walk-in, plus a flexible third room ideal for reading, yoga or lounge space. Updated primary bath w/newer tile shower & double vanity w/Quartz. Two additional bedrooms include one en-suite, plus a full hall bath and convenient second-floor stackable washer/dryer. Finished basement w/rec area, pool table & decorative fireplace. Private fenced yard w/two patios, screened gazebo & beautiful landscaping. Attached 2-car garage w/bonus room/workshop. Whole-house fan, walk-up floored attic, radon mitigation, replaced main water line, irrigation system, new shingle roof, soffits & gutters guards in approx 2016; HVAC 2019. Pre-inspected. A truly special home in a premier Leland Grove location

$3,054/mo

Est. mortgage payment based on a $459,000 home price.

All estimates are provided by Luxury Presence for informational purposes only. Actual amounts may vary.

Additional information

MLS® ID
CA1045912

Interior Features

Bedrooms
3
Bathrooms
4
Fireplace
Yes
Cooling
Yes
Heating
Yes
Basement
Yes

Exterior Features

Lot Size
0.2 Acres

Other Property Details

Taxes
$12,646
Tax Frequency
Annually
Garage
Yes
55+/Senior Community
No
MLS provider logo

Listings courtesy of RMLS Alliance as distributed by MLS GRID

All information deemed reliable but not guaranteed and should be independently verified. All properties are subject to prior sale, change or withdrawal. Neither listing broker(s) nor Melissa Vorreyer shall be responsible for any typographical errors, misinformation, misprints and shall be held totally harmless. Properties displayed may be listed or sold by various participants in the MLS. 

Based on information submitted to the MLS GRID as of 8:05 PM UTC on 8/25/2026. All data is obtained from various sources and may not have been verified by broker or MLS GRID. Supplied Open House Information is subject to change without notice. All information should be independently reviewed and verified for accuracy. Properties may or may not be listed by the office/agent presenting the information.

©2026 RMLS Alliance. All rights reserved.

DMCA Notice 

Powered by Luxury Presence