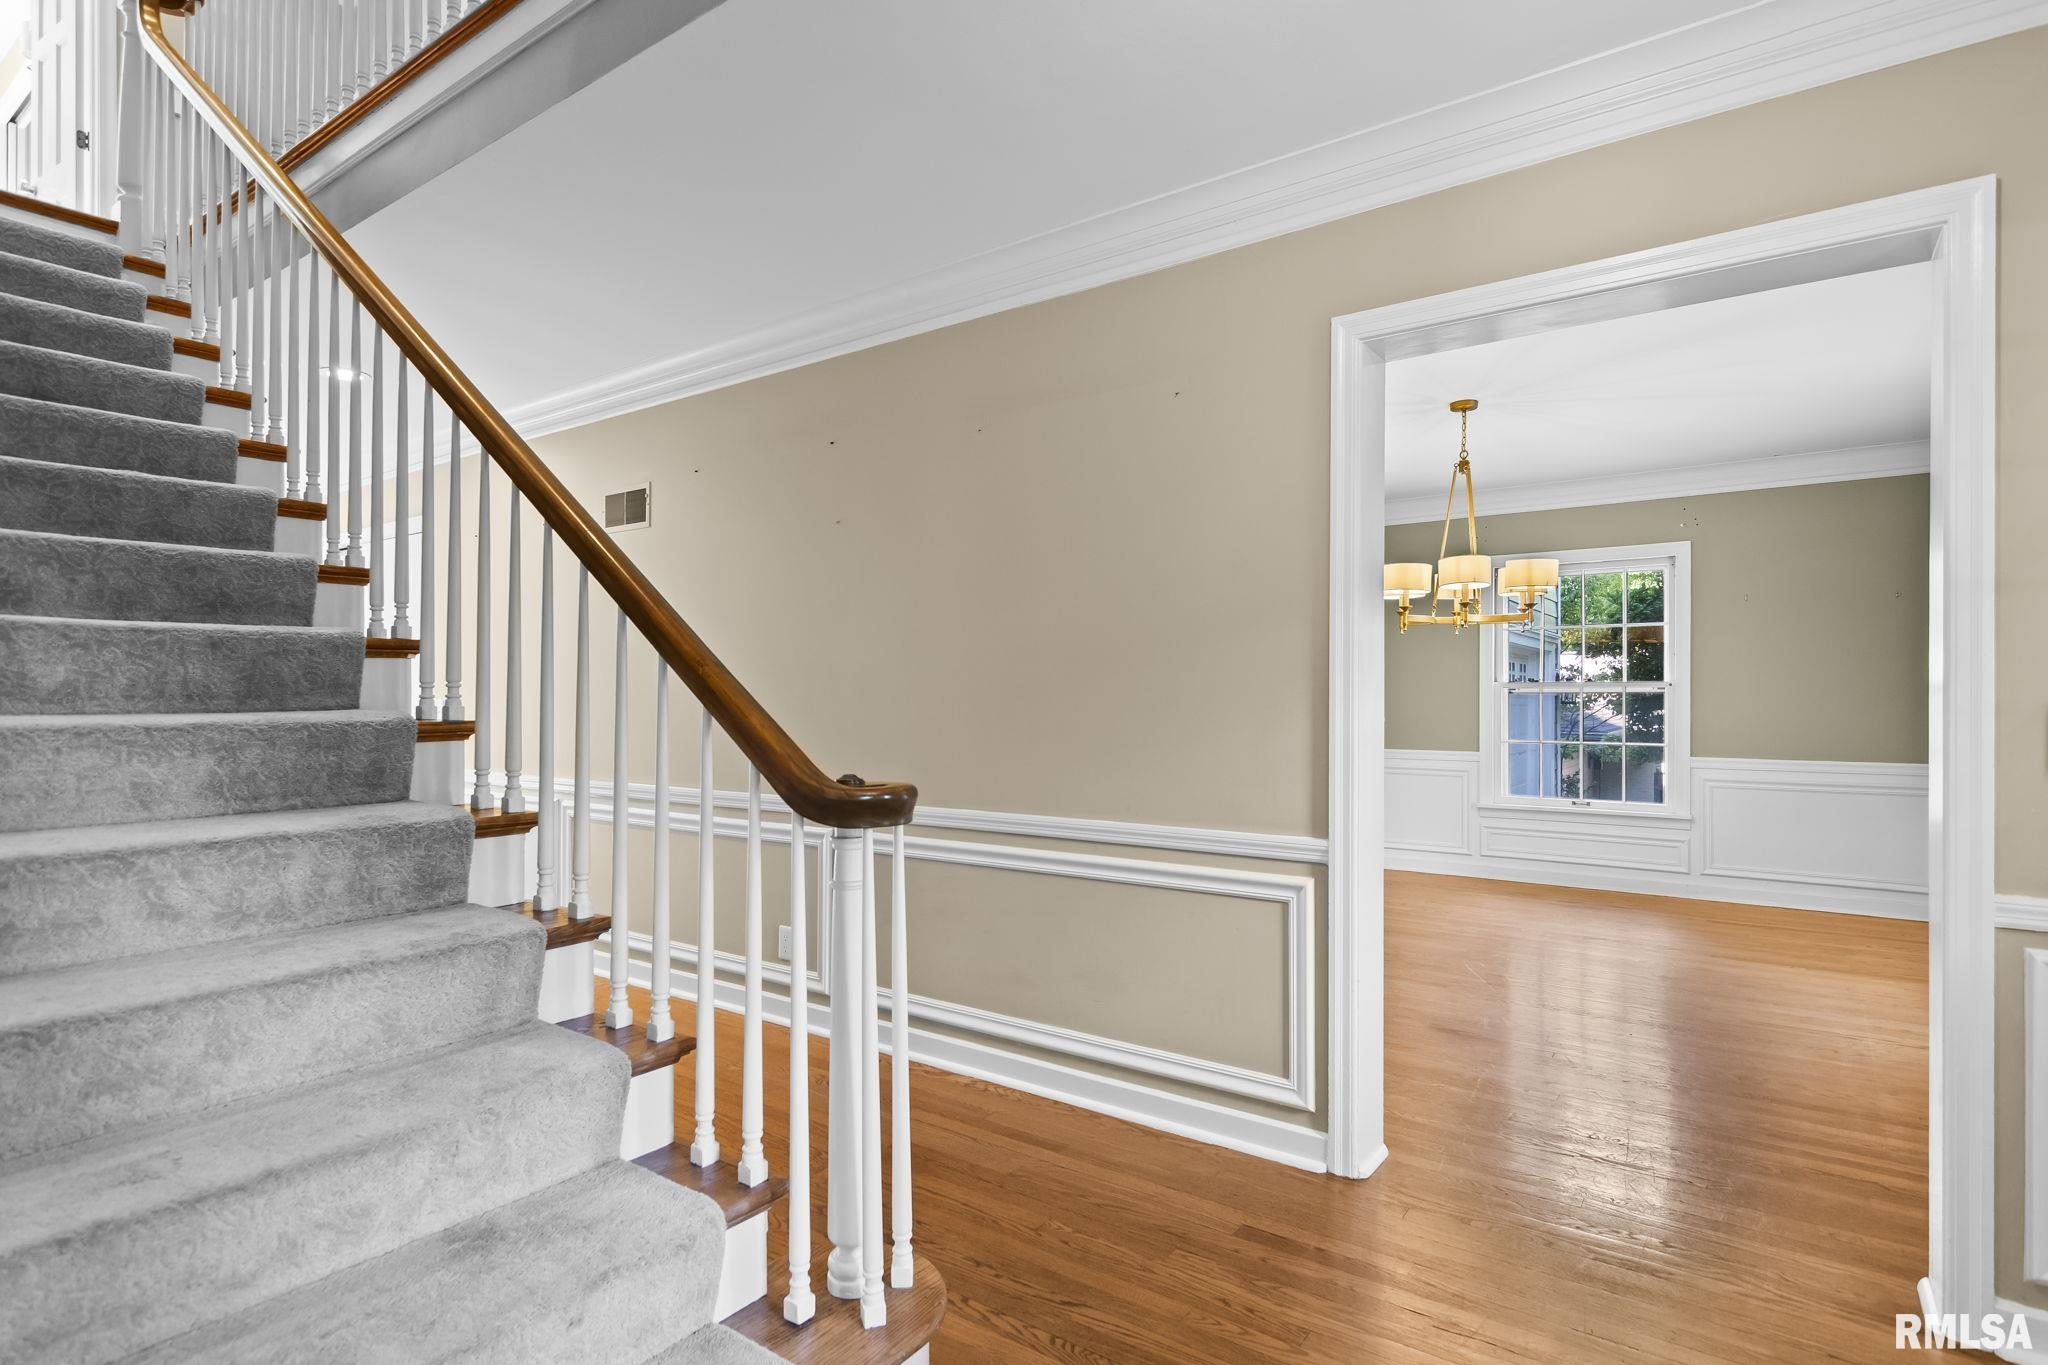
Property photo 1
Property photo 2
Property photo 3
Property photo 4
Property photo 5
5 Beds
6 Baths
5,553 sqft

$699,000

10 SUNSET Lane, Springfield IL, 62704

Price per sqft$125.88
Built in1956
Property size5,553 sqft
Property typeResidential
Courtesy of RE/MAX Professionals, Listing Contact:

Overview

Active

Listed Feb 18, 2026

Updated 1h ago

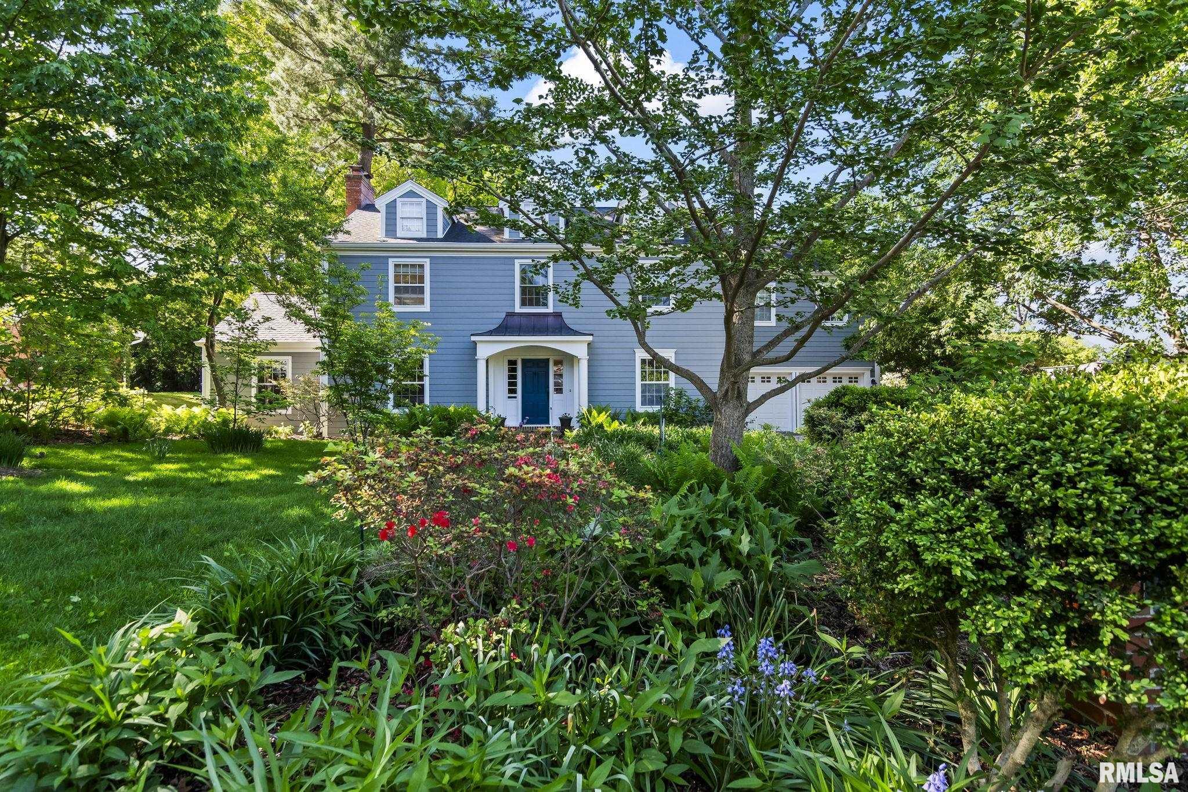
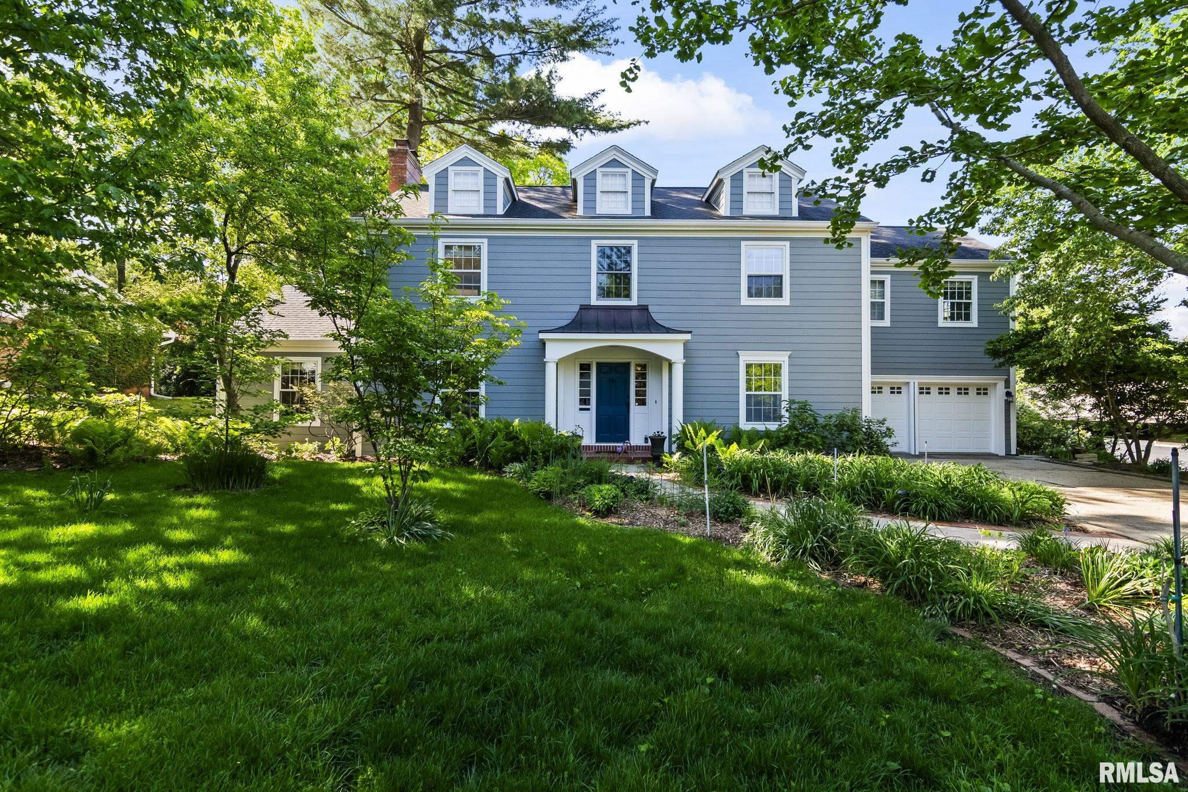
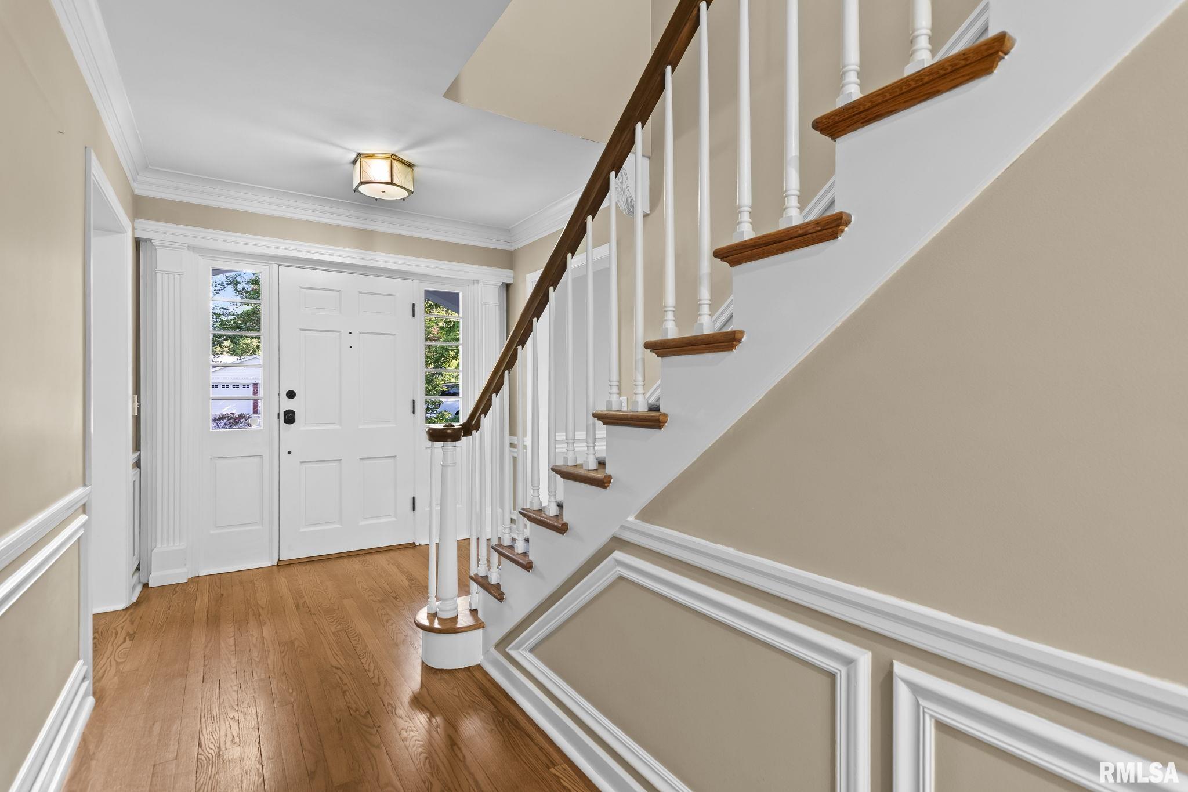
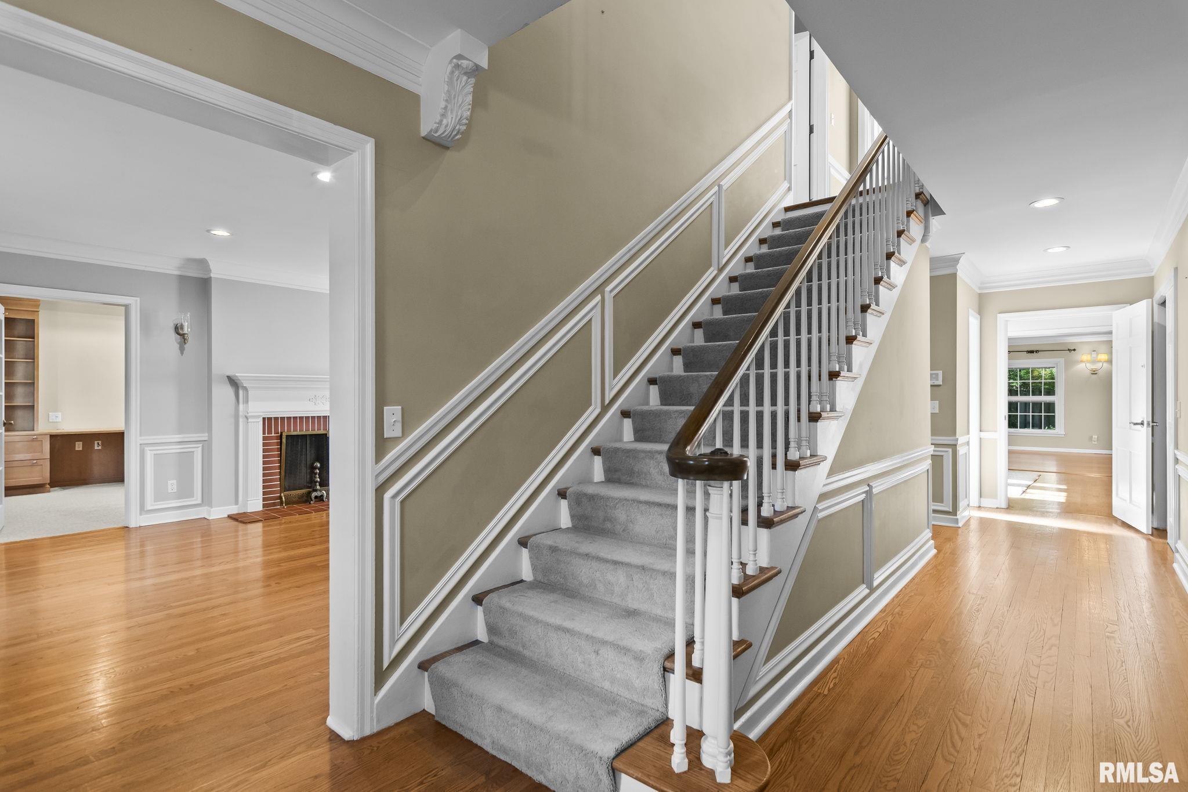
So many reasons to love Leland Grove living, the sense of community and the numerous services provided, give peace of mind to all who are fortunate to live in this great spot also the big bonus of being a few short blocks to Washington Park! This 2 story beauty has been well loved and cared for with updates and renovations so numerous over the years that there is an extensive list available! But, here are just a few: summer 2025, Hardie CedarMill Lap siding on the exterior for a maintenance free living for many years to come, new attic insulation, to keep you cozy on those cold winter nights. Over time total renovations done to kit with granite counters, GE Profile appliances, great island, the addition of a pantry makes this kitchen an easy place to cook & enjoy, steps away from informal dining & family rm, sellers added hardwood to family rm, new windows & bookcases on both sides of the fireplace. The large primary boasts a renovated bath, with double sinks, walk-in shower, lg tub, custom walk-in closet, marble flooring, quartz counters, a fireplace with newly added cabinetry on both sides of the fireplace. Space galore, 5 spacious bedrooms, formal & casual living space, plenty of room for the work from home families! Lg yard, with a deck right off the kit & bonus patio & charming outdoor fp, awesome for gathering family and friends. This home is a rare find! Home Pre-Inspected for buyers peace of mind by Teague Inspections, repairs marked, home being sold as reported.

$4,650/mo

Est. mortgage payment based on a $699,000 home price.

All estimates are provided by Luxury Presence for informational purposes only. Actual amounts may vary.

Additional information

MLS® ID
CA1041834

Interior Features

Bedrooms
5
Bathrooms
6
Fireplace
Yes
Cooling
Yes
Heating
Yes
Basement
Yes

Other Property Details

Taxes
$18,807
Tax Frequency
Annually
Garage
Yes
55+/Senior Community
No
MLS provider logo

Listings courtesy of RMLS Alliance as distributed by MLS GRID

All information deemed reliable but not guaranteed and should be independently verified. All properties are subject to prior sale, change or withdrawal. Neither listing broker(s) nor Melissa Vorreyer shall be responsible for any typographical errors, misinformation, misprints and shall be held totally harmless. Properties displayed may be listed or sold by various participants in the MLS. 

Based on information submitted to the MLS GRID as of 3:07 AM UTC on 9/26/2026. All data is obtained from various sources and may not have been verified by broker or MLS GRID. Supplied Open House Information is subject to change without notice. All information should be independently reviewed and verified for accuracy. Properties may or may not be listed by the office/agent presenting the information.

©2026 RMLS Alliance. All rights reserved.

DMCA Notice 

Powered by Luxury Presence