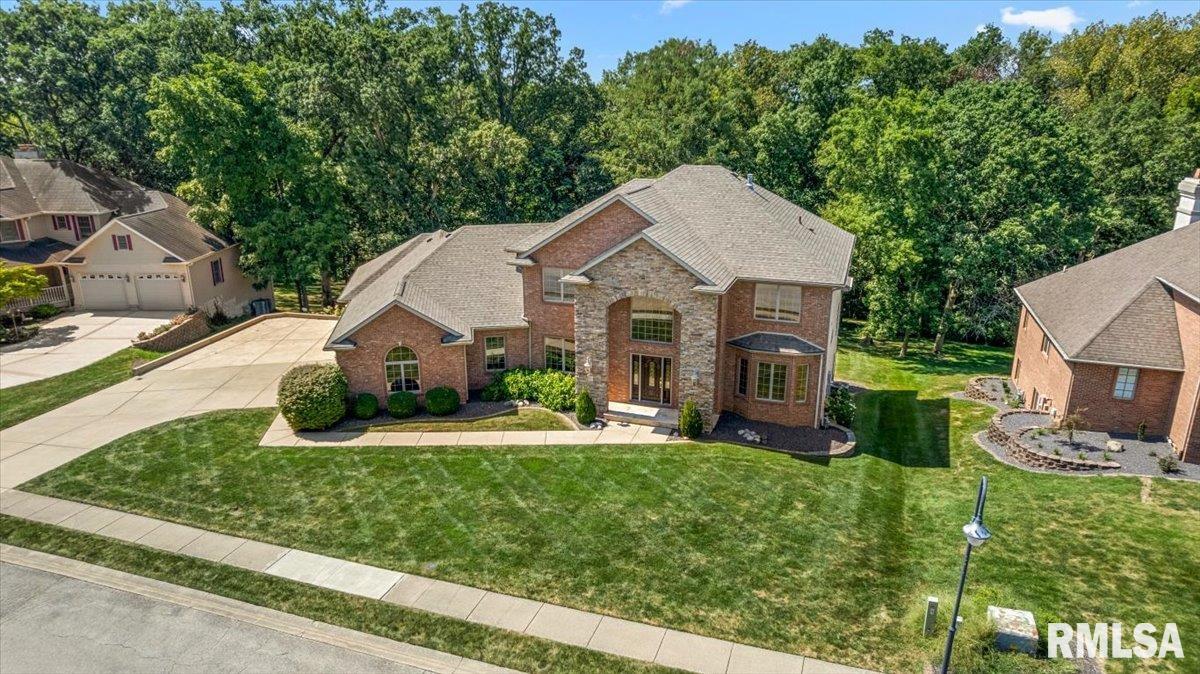
Property photo 1
Property photo 2
Property photo 3
Property photo 4
Property photo 5
6 Beds
5 Baths
4,928 sqft

$599,900

47 WOODLAND Trail, Rochester IL, 62563

Price per sqft$121.73
Property size4,928 sqft
Property typeResidential
Courtesy of The Real Estate Group, Inc., Listing Contact:

Overview

Active

Listed Sep 4, 2026

Updated 5 days ago

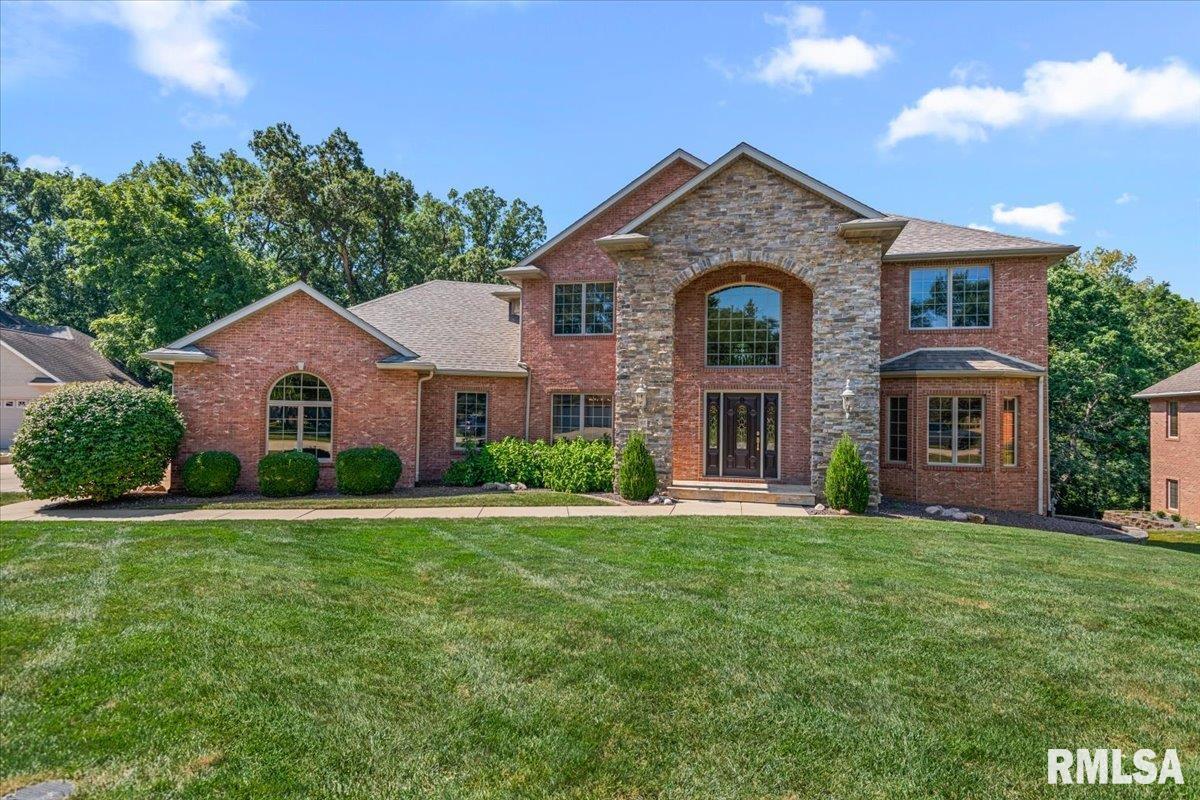
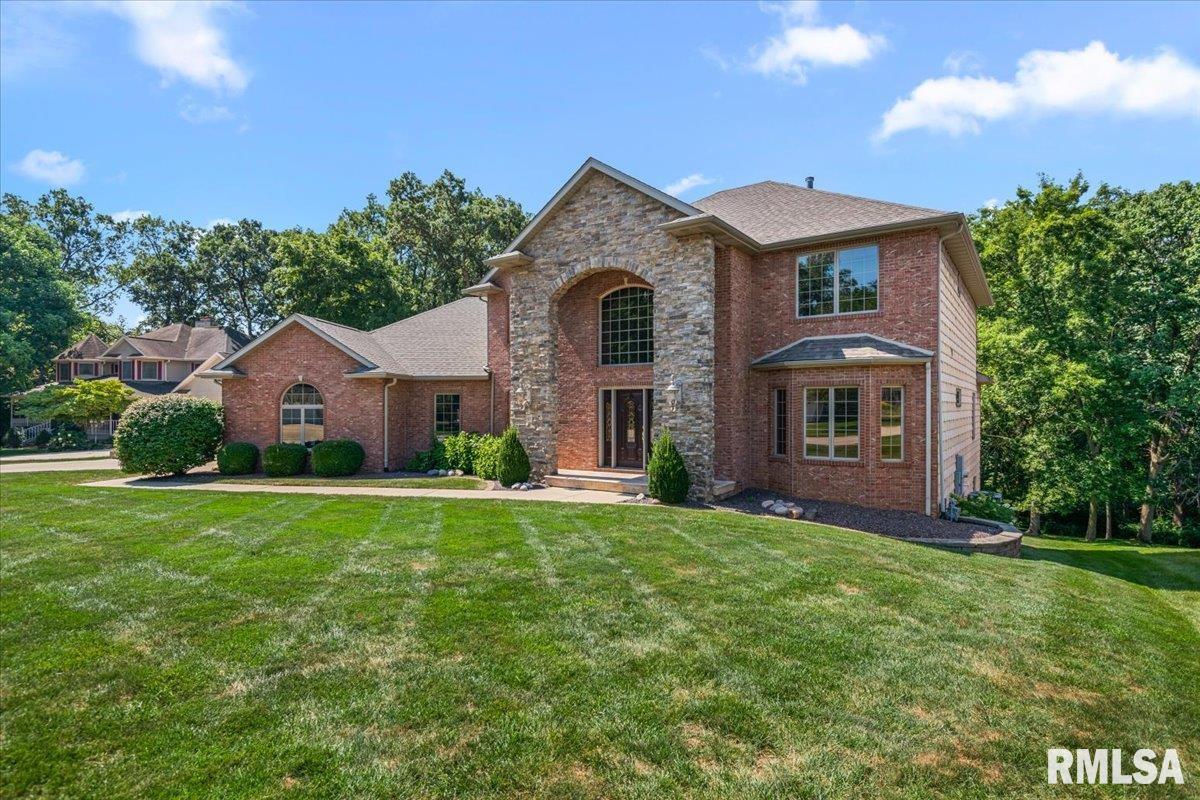
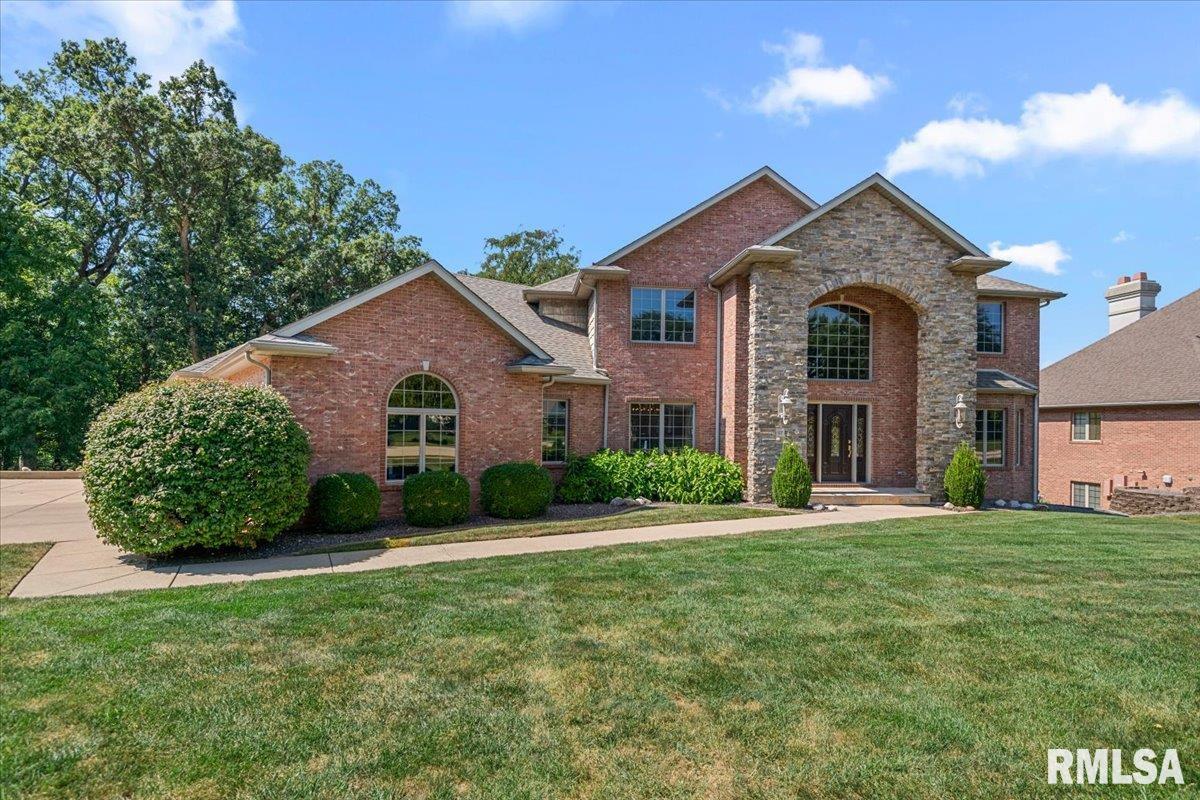
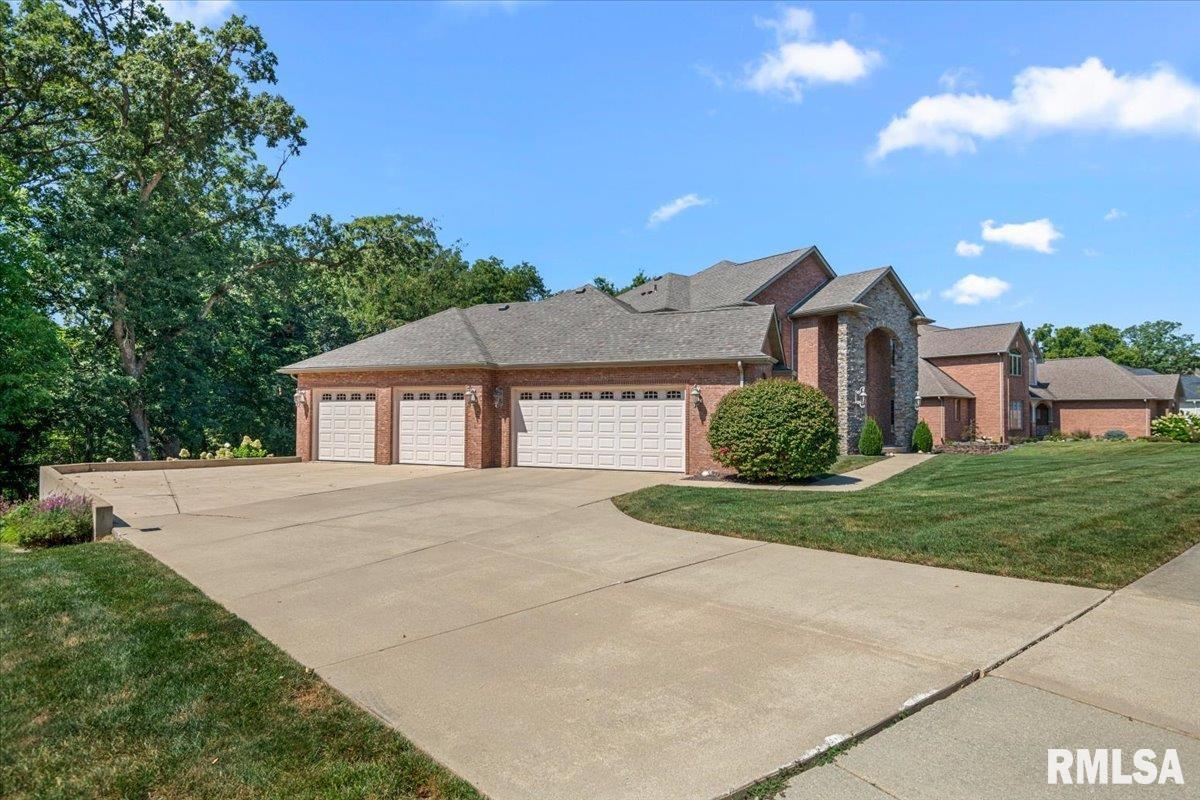
Stunning, spacious and move-in ready, this exceptional 1-owner home in the sought-after Woodlands, offers the perfect blend of comfort, privacy and modern updates—all within the Rochester School District. Step inside to an impressive 2-story great room filled with natural light from a spectacular wall of windows overlooking the private backyard. Beyond the yard, a peaceful creek creates a picturesque backdrop, while the absence of neighbors directly behind the home provides an added level of privacy. The open-concept main level is designed for both everyday living and entertaining, with generous gathering spaces and an inviting flow throughout. Recent updates make this home truly turnkey, including a NEW roof by Coady Construction-4/26, fresh paint throughout, NEW 2nd-floor carpet installed 5/26. The home also offers the comfort and efficiency of geothermal heating and cooling for the main and lower levels, plus a newer 2nd-floor HVAC system installed in '24. With 6 spacious bedrooms, a finished walkout lower level, & oversized 4-car garage, there is room for everyone & everything. Whether you're looking for flexible living space, room to entertain or plenty of storage for your hobbies and vehicles, this home delivers. Located on a quiet cul-de-sac in a desirable neighborhood, this beautifully maintained property has been pre-inspected and repairs have been completed. This is the kind of home that checks all the boxes—space, privacy, quality updates & and incredible setting!

$3,991/mo

Est. mortgage payment based on a $599,900 home price.

All estimates are provided by Luxury Presence for informational purposes only. Actual amounts may vary.

Additional information

MLS® ID
CA1046284

Interior Features

Bedrooms
6
Bathrooms
5
Fireplace
Yes
Cooling
Yes
Heating
Yes
Basement
Yes

Other Property Details

Taxes
$12,490
Tax Frequency
Annually
Garage
Yes
55+/Senior Community
No
MLS provider logo

Listings courtesy of RMLS Alliance as distributed by MLS GRID

All information deemed reliable but not guaranteed and should be independently verified. All properties are subject to prior sale, change or withdrawal. Neither listing broker(s) nor Melissa Vorreyer shall be responsible for any typographical errors, misinformation, misprints and shall be held totally harmless. Properties displayed may be listed or sold by various participants in the MLS. 

Based on information submitted to the MLS GRID as of 4:35 AM UTC on 9/15/2026. All data is obtained from various sources and may not have been verified by broker or MLS GRID. Supplied Open House Information is subject to change without notice. All information should be independently reviewed and verified for accuracy. Properties may or may not be listed by the office/agent presenting the information.

©2026 RMLS Alliance. All rights reserved.

DMCA Notice 

Powered by Luxury Presence