6208 Treyburn Court
6208 Treyburn Court
6208 Treyburn Court
6208 Treyburn Court
6208 Treyburn Court
6208 Treyburn Court
6208 Treyburn Court
6208 Treyburn Court
6208 Treyburn Court
6208 Treyburn Court
6208 Treyburn Court
6208 Treyburn Court
6208 Treyburn Court
6208 Treyburn Court
6208 Treyburn Court
6208 Treyburn Court
6208 Treyburn Court
6208 Treyburn Court
6208 Treyburn Court
6208 Treyburn Court
6208 Treyburn Court
6208 Treyburn Court
6208 Treyburn Court
6208 Treyburn Court
6208 Treyburn Court
6208 Treyburn Court
6208 Treyburn Court
6208 Treyburn Court
6208 Treyburn Court
6208 Treyburn Court
6208 Treyburn Court
6208 Treyburn Court
6208 Treyburn Court
6208 Treyburn Court
6208 Treyburn Court
6208 Treyburn Court
6208 Treyburn Court
6208 Treyburn Court
6208 Treyburn Court
6208 Treyburn Court
6208 Treyburn Court
6208 Treyburn Court
6208 Treyburn Court
6208 Treyburn Court
6208 Treyburn Court
6208 Treyburn Court
6208 Treyburn Court
6208 Treyburn Court
6208 Treyburn Court
6208 Treyburn Court
6208 Treyburn Court
6208 Treyburn Court
6208 Treyburn Court
6208 Treyburn Court
6208 Treyburn Court
6208 Treyburn Court
6208 Treyburn Court
6208 Treyburn Court
6208 Treyburn Court
6208 Treyburn Court
6208 Treyburn Court
6208 Treyburn Court
6208 Treyburn Court
6208 Treyburn Court
6208 Treyburn Court
6208 Treyburn Court
6208 Treyburn Court
6208 Treyburn Court
6208 Treyburn Court
6208 Treyburn Court
6208 Treyburn Court
6208 Treyburn Court
6208 Treyburn Court
6208 Treyburn Court
6208 Treyburn Court
6208 Treyburn Court
6208 Treyburn Court
6208 Treyburn Court
6208 Treyburn Court
6208 Treyburn Court
SEE ALL PHOTOS
6208 Treyburn Court
6208 Treyburn Court
6208 Treyburn Court
6208 Treyburn Court
6208 Treyburn Court
6208 Treyburn Court
6208 Treyburn Court
6208 Treyburn Court
6208 Treyburn Court
6208 Treyburn Court
6208 Treyburn Court
6208 Treyburn Court
6208 Treyburn Court
6208 Treyburn Court
6208 Treyburn Court
6208 Treyburn Court
6208 Treyburn Court
6208 Treyburn Court
6208 Treyburn Court
6208 Treyburn Court
6208 Treyburn Court
6208 Treyburn Court
6208 Treyburn Court
6208 Treyburn Court
6208 Treyburn Court
6208 Treyburn Court
6208 Treyburn Court
6208 Treyburn Court
6208 Treyburn Court
6208 Treyburn Court
6208 Treyburn Court
6208 Treyburn Court
6208 Treyburn Court
6208 Treyburn Court
6208 Treyburn Court
6208 Treyburn Court
6208 Treyburn Court
6208 Treyburn Court
6208 Treyburn Court
6208 Treyburn Court
6208 Treyburn Court
6208 Treyburn Court
6208 Treyburn Court
6208 Treyburn Court
6208 Treyburn Court
6208 Treyburn Court
6208 Treyburn Court
6208 Treyburn Court
6208 Treyburn Court
6208 Treyburn Court
6208 Treyburn Court
6208 Treyburn Court
6208 Treyburn Court
6208 Treyburn Court
6208 Treyburn Court
6208 Treyburn Court
6208 Treyburn Court
6208 Treyburn Court
6208 Treyburn Court
6208 Treyburn Court
6208 Treyburn Court
6208 Treyburn Court
6208 Treyburn Court
6208 Treyburn Court
6208 Treyburn Court
6208 Treyburn Court
6208 Treyburn Court
6208 Treyburn Court
6208 Treyburn Court
6208 Treyburn Court
6208 Treyburn Court
6208 Treyburn Court
6208 Treyburn Court
6208 Treyburn Court
6208 Treyburn Court
6208 Treyburn Court
6208 Treyburn Court
6208 Treyburn Court
6208 Treyburn Court
6208 Treyburn Court
Courtesy of RE/MAX Professionals, Melissa Vorreyer Listing Contact:  
Sold

6208 Treyburn Court

6208 Treyburn Court, Springfield, IL 62711

$750,000
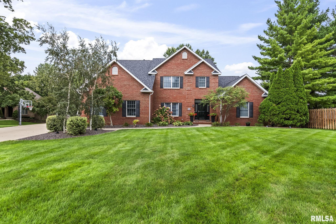
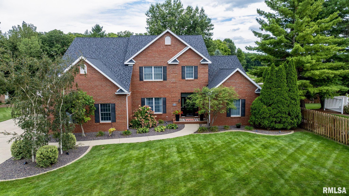
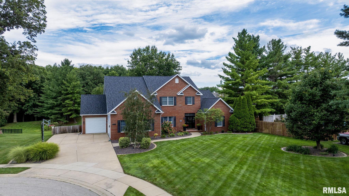
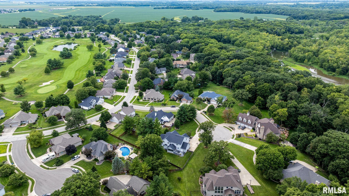
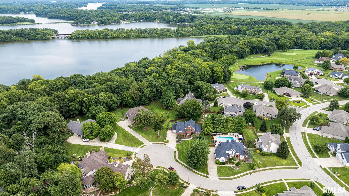
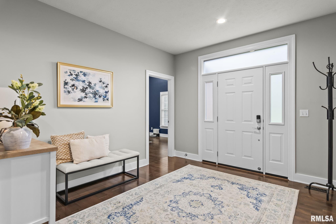
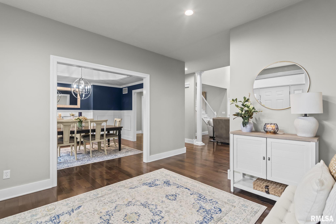
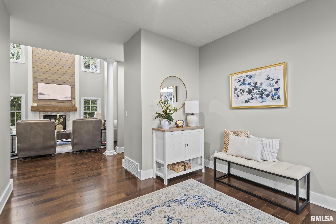
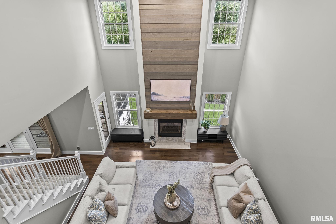
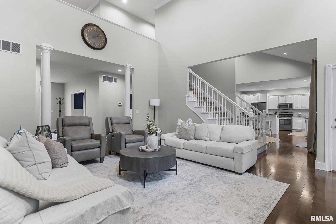
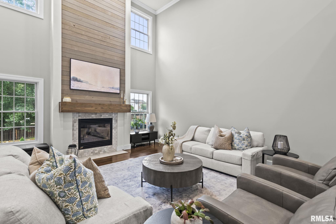
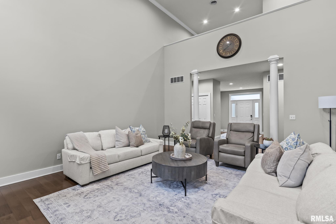
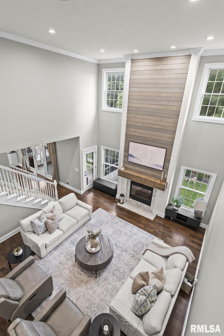
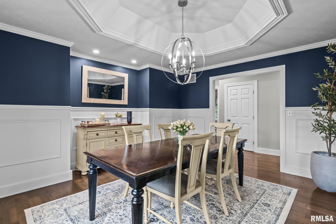
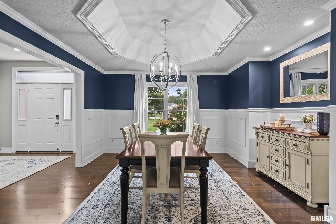
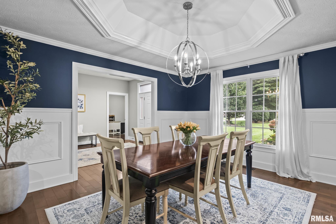
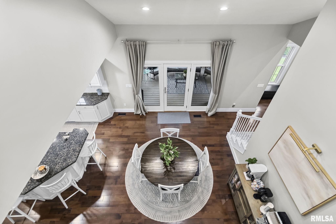
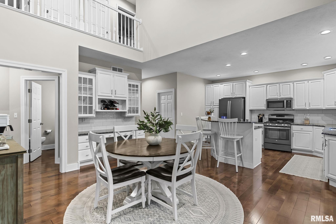
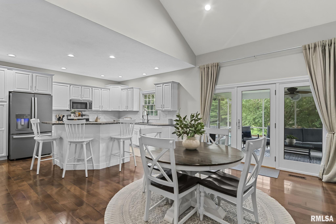
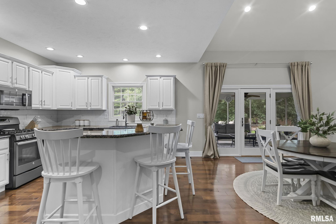
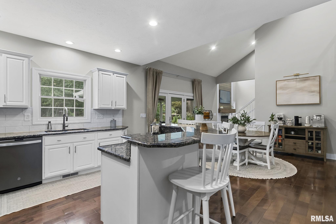
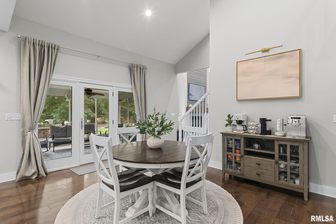
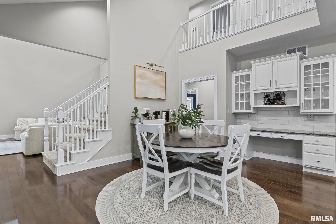
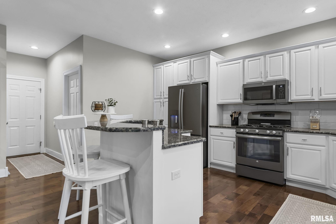
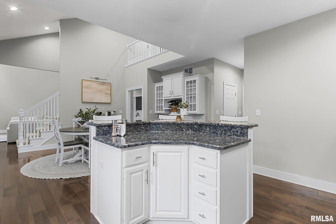
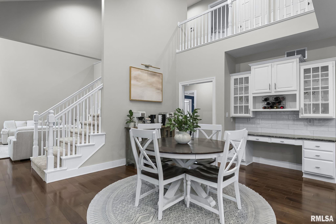
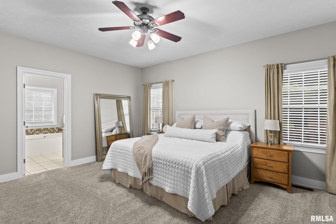
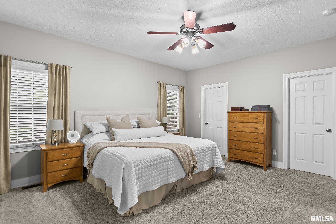
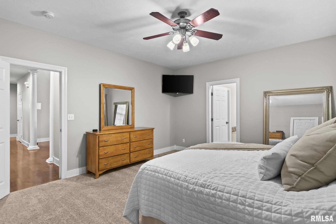
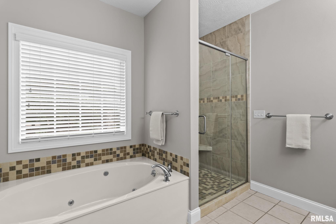
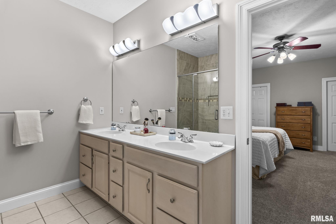
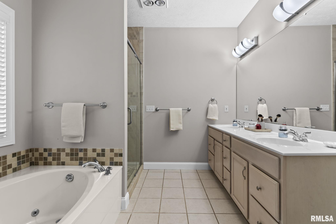
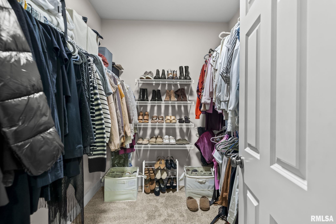
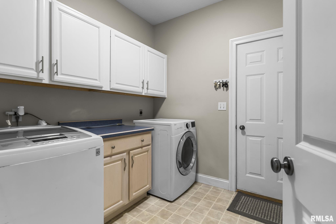
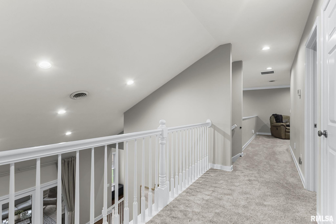
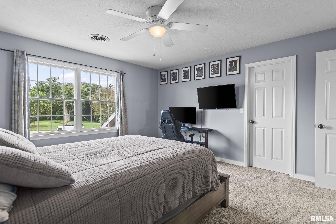
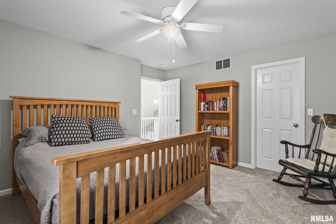
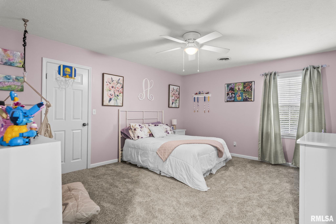
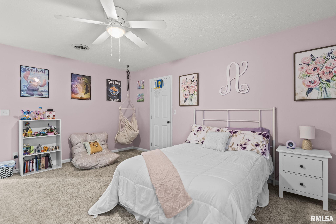
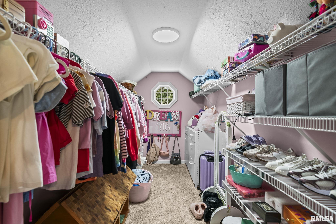
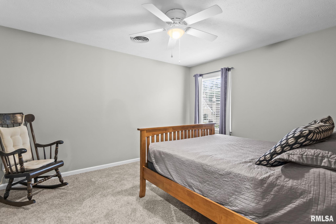
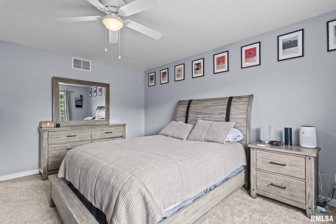
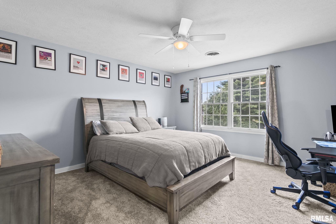
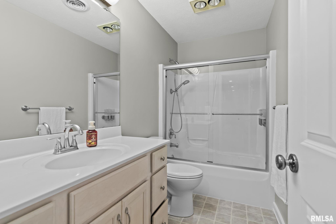
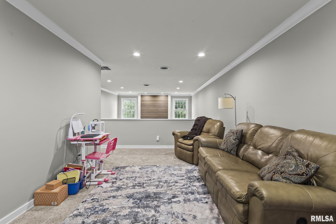
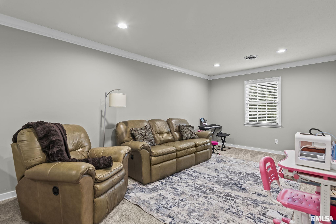
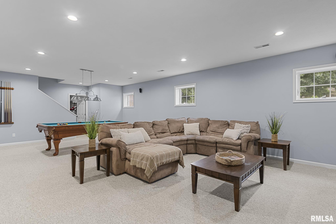
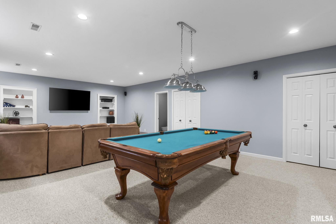
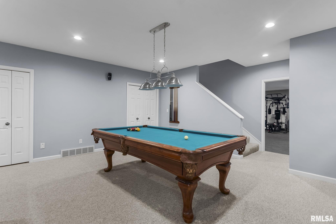
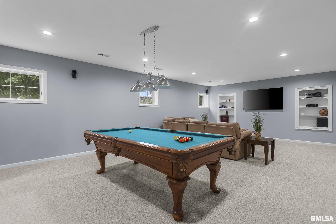
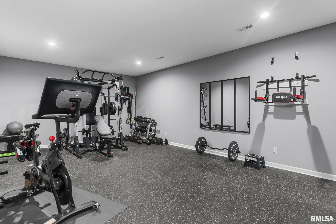
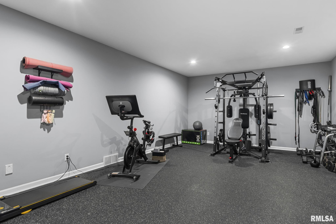
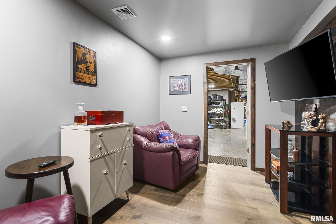
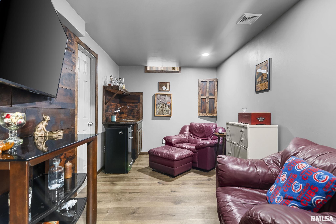
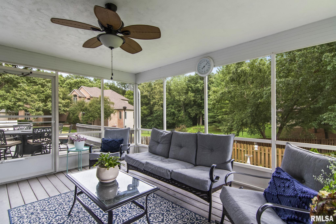
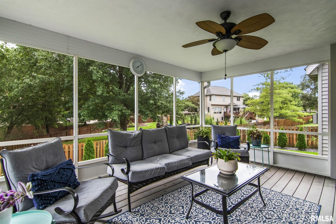
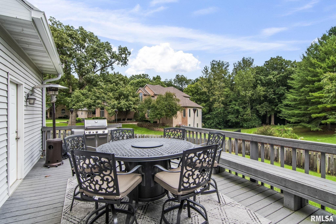
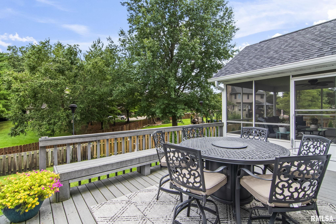
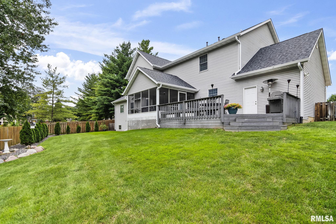
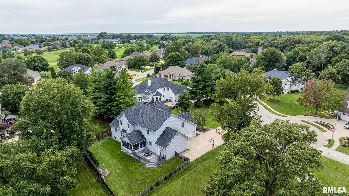
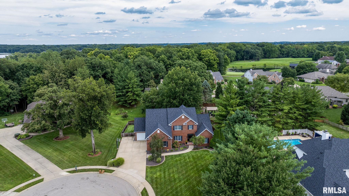
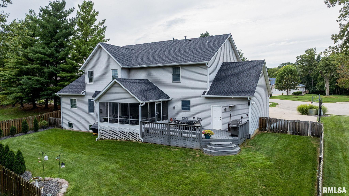
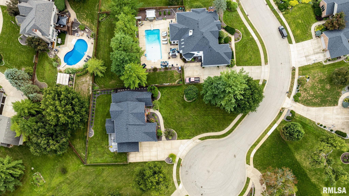
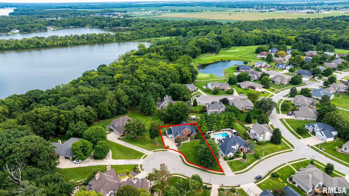
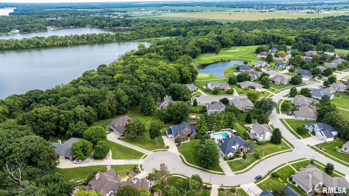
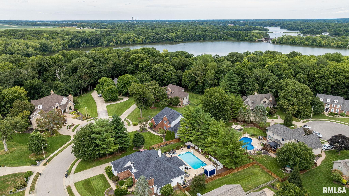
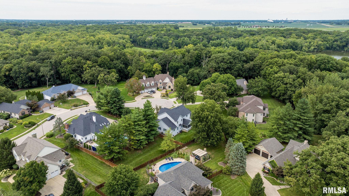
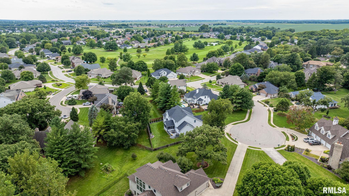
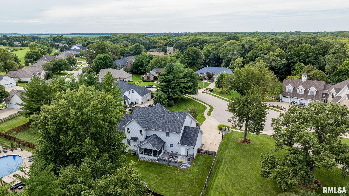
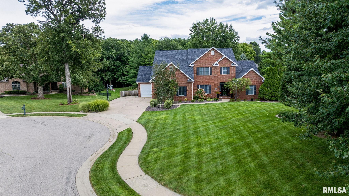
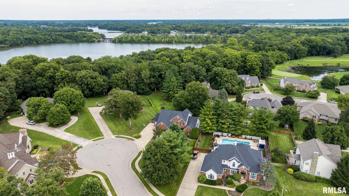
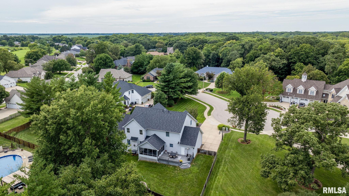
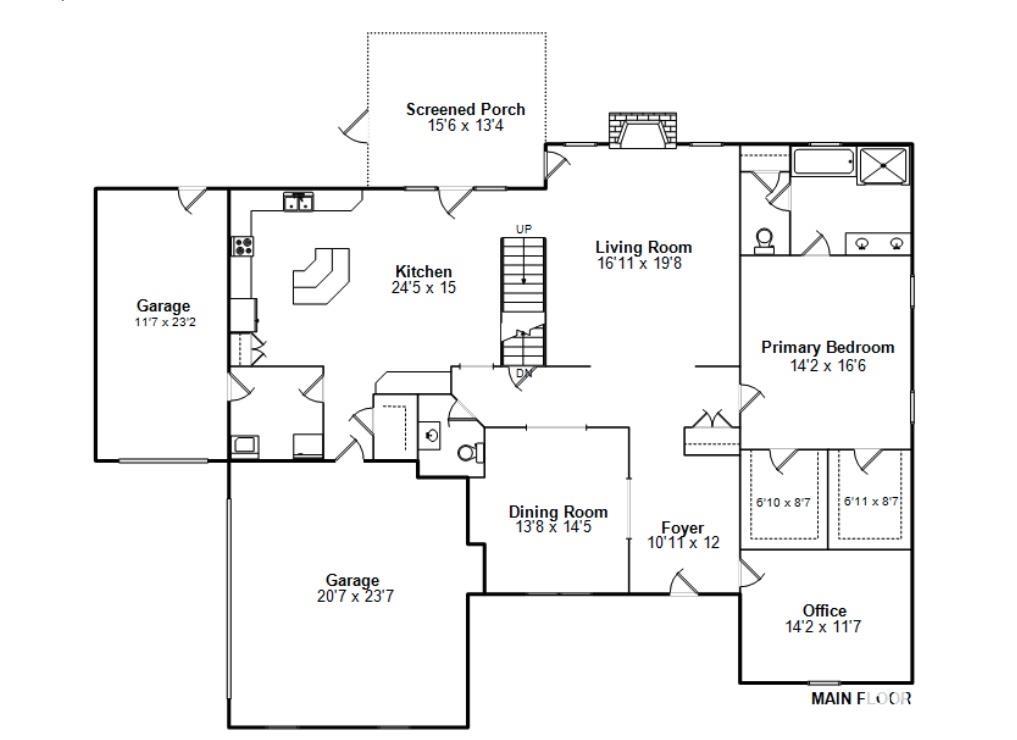
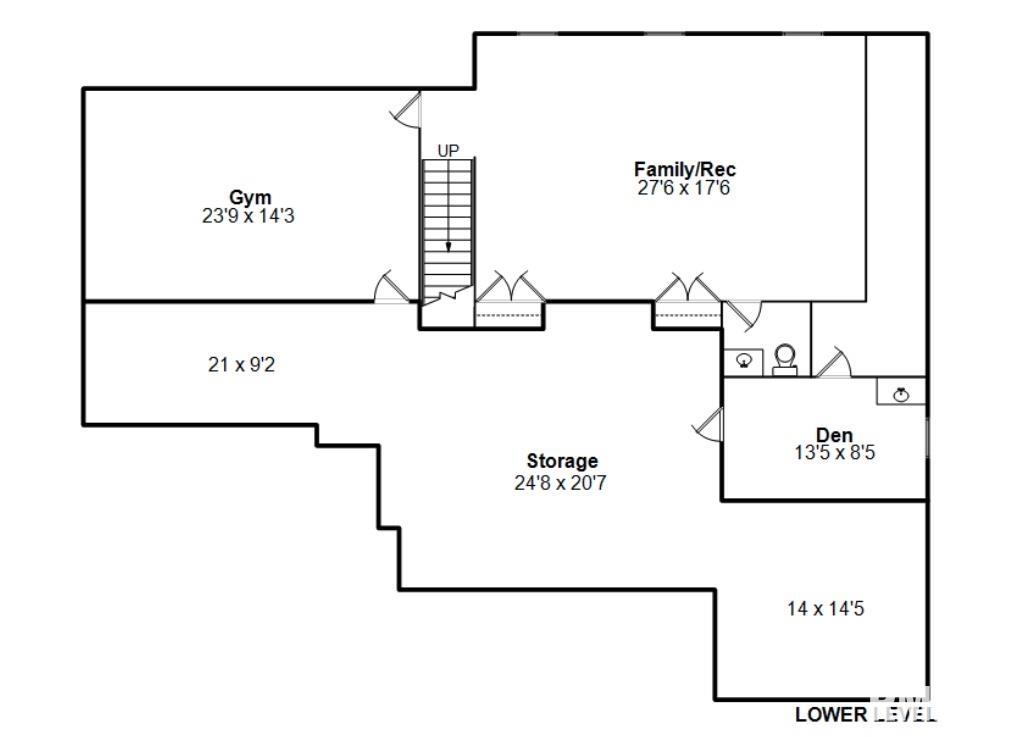
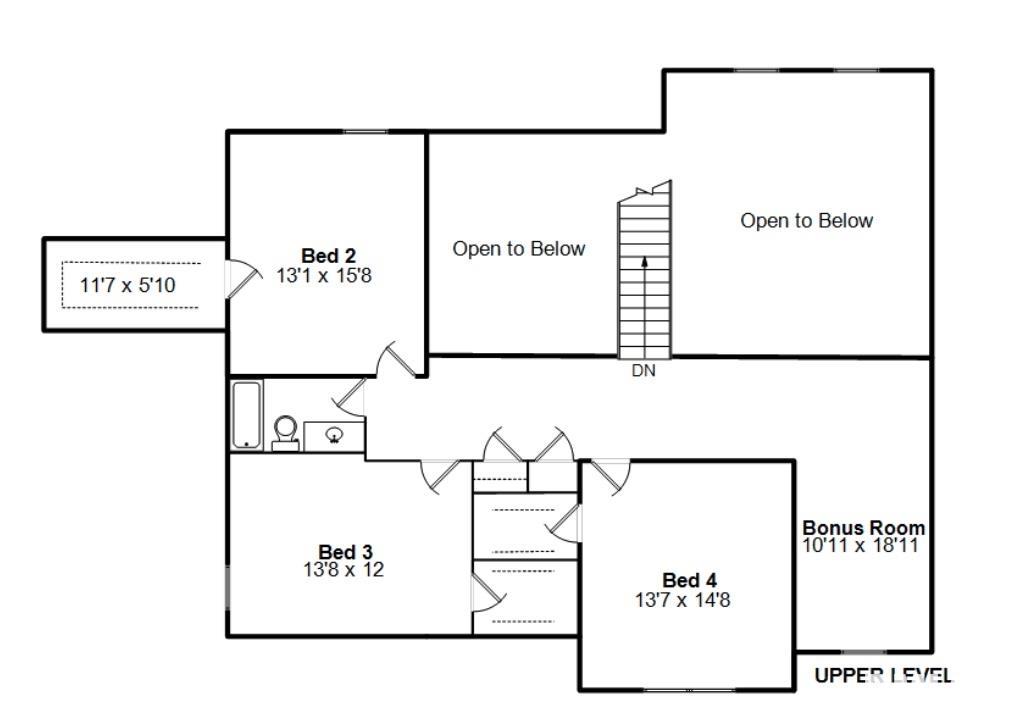
Premier cul-de-sac setting in a desirable golf course community! 6208 Treyburn Court offers a peekaboo view of Lake Springfield, mature oak trees, irrigated landscaping and exceptional indoor/outdoor living. Enjoy the screened porch with maintenance-free decking, perfect for relaxing or entertaining. The oversized 3-car garage features a side-load 2-car bay plus an extra-deep third bay--ideal for a boat, workshop or golf cart. The gorgeous 2-story living room features a new fireplace wall treatment and abundant natural light. The spacious main floor primary suite offers his-and-her walk-in closets, while large secondary bedrooms all feature walk-in closets. The updated kitchen offers newer appliances, refreshed cabinetry, new backsplash and walk-in pantry. Finished daylight lower level includes an exercise room, wet bar, pool table area and dedicated bar room. Bonus room, central vacuum, extensive storage and two water heaters add functionality. Numerous updates include hardwood flooring, new carpet, front door and HVAC with 2 furnaces/2 AC units. In 2026, the home received a new roof, gutters, leaf guards and backyard landscaping with new rock and trees. Chatham School District with access to community pool, gardens, golf-cart paths and public 18-hole championship golf course.

4
beds

4
baths

4,737 Sq.Ft. LIVING AREA

Melissa Dowson Vorreyer

Melissa Dowson Vorreyer

Features & Amenities

Interior

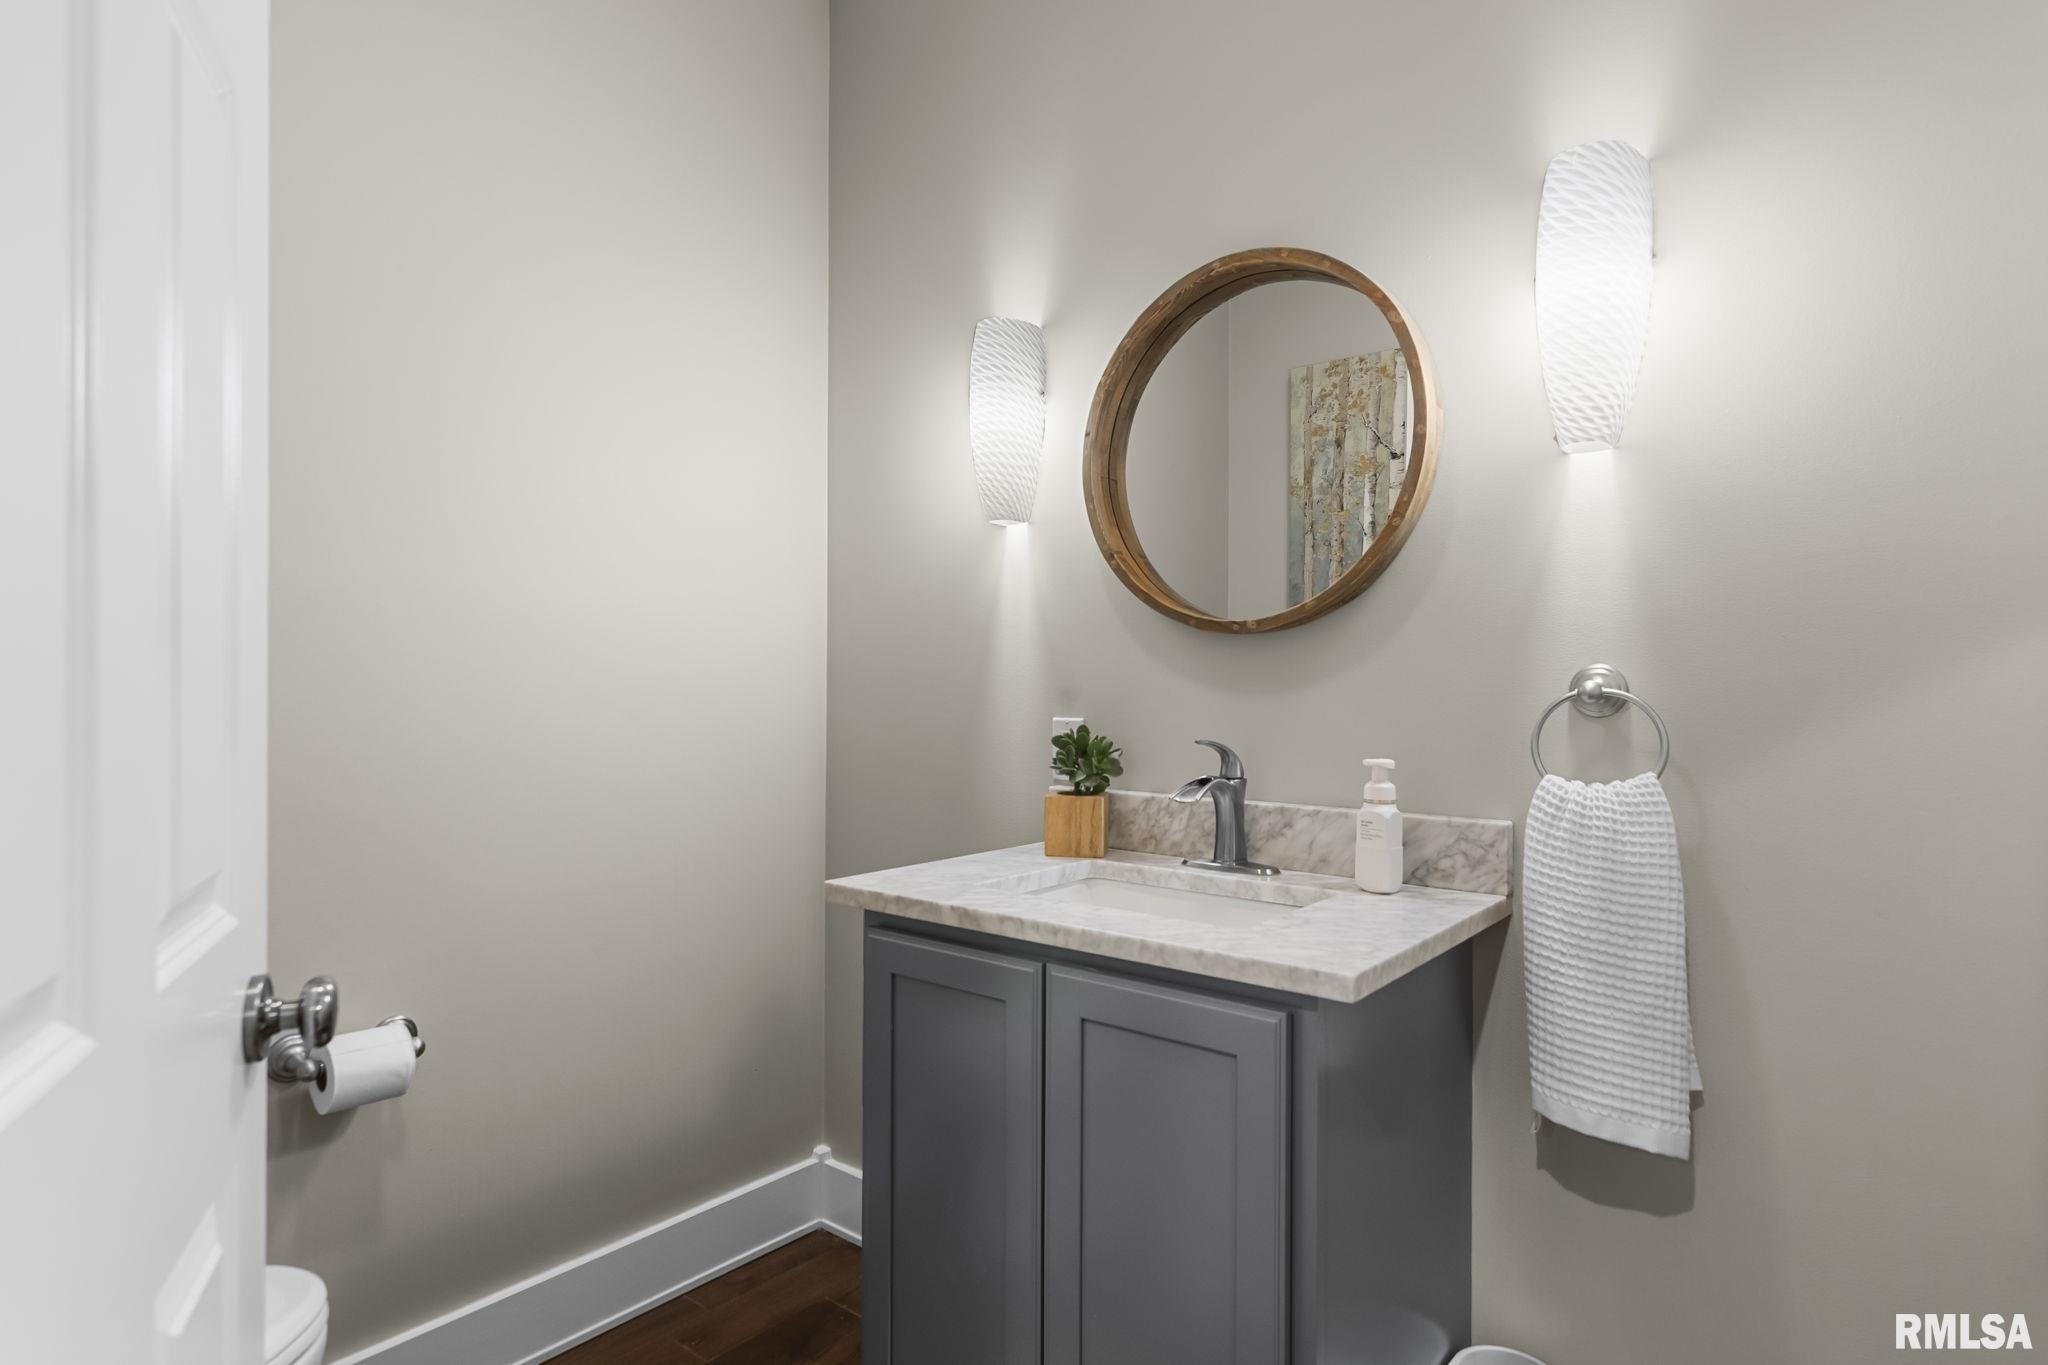
  • total bedrooms4
  • Total bathrooms4
  • full bathrooms2
  • half bathrooms2
  • Fireplace Gas Log, Living Room
  • APPLIANCES Dishwasher, Disposal, Range Hood, Microwave, Range, Refrigerator
  • other interior Features Bar, Cable Available, Ceilings/Cath/Vault/Tray, Ceiling Fan(s), Central Vacuum, High Speed Internet, Solid Surface Counter

Area & Lot

  • Status Sold
  • Date Sold October 26, 2026
  • Living Area4,737 Sq.Ft.
  • Total Area3,406 Sq.Ft.
  • MLS® IDCA1045934
  • TypeResidential
  • YEAR BUILT1999
  • NeighborhoodPiper Glen
  • High SchoolChatham District #5

Exterior

  • STORIES2
  • Garage Space3.0
  • water SourcePublic Sewer, Public
  • roofShingle
  • lot featuresCul-De-Sac, Lake View, Wooded
  • parkingAttached, Oversized, Side Load Garage, Garage Door Opener
  • HEAT TYPEGas, Heating Systems - 2, Forced Air, Gas Water Heater, Zoned
  • AIR CONDITIONINGZoned, Central Air
  • SubstructureConcrete Perimeter, Poured Concrete

Financial

  • Sales Price$750,000
  • Real Estate Tax $12,075/yr
  • HOA $250

Piper Glen

Explore

Work With Us

Follow Me on Instagram