673 Centerwood Drive
SEE ALL PHOTOS
673 Centerwood Drive
Courtesy of RE/MAX Professionals, Listing Contact:  
For Sale

673 Centerwood Drive

673 Centerwood Drive, Springfield, IL 62711

$435,000
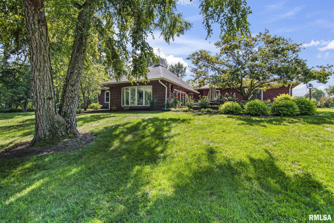
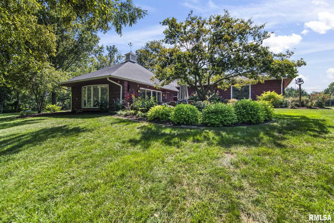
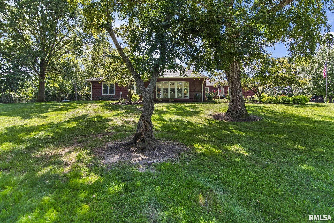
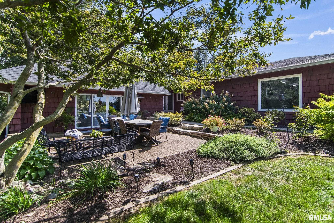
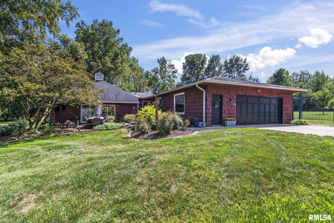
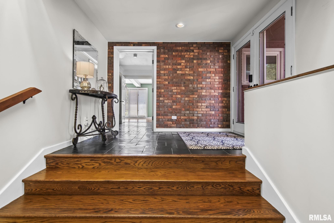
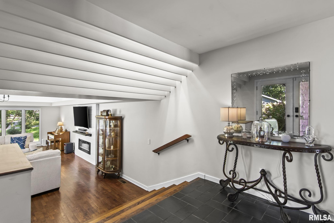
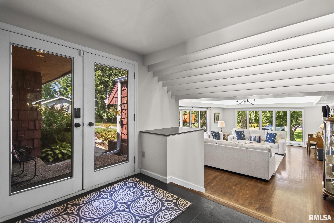
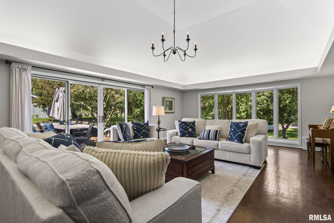
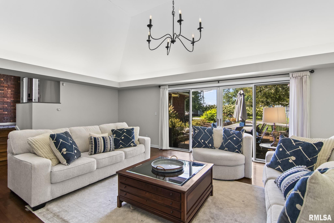
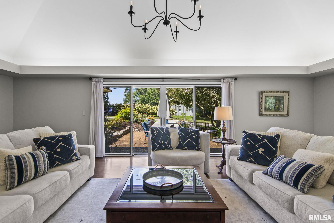
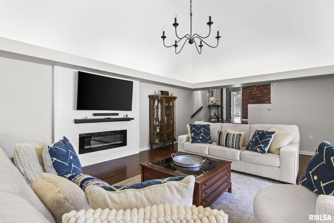
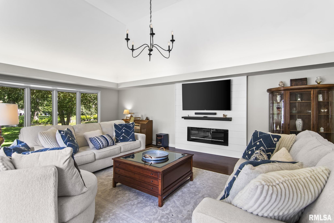
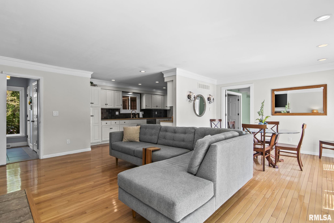
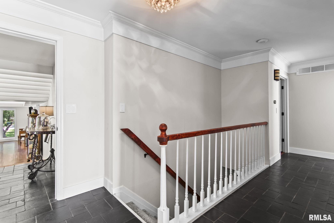
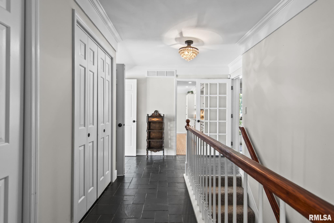
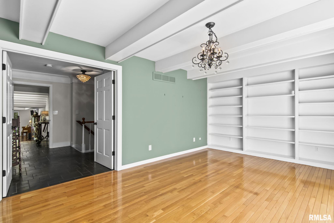
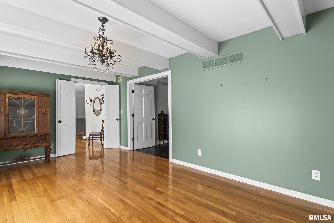
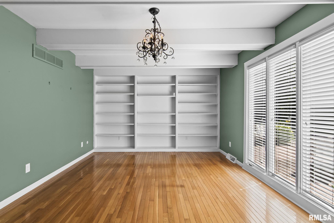
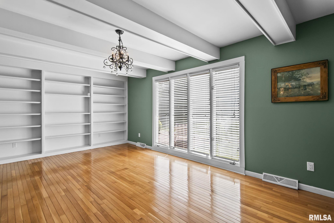
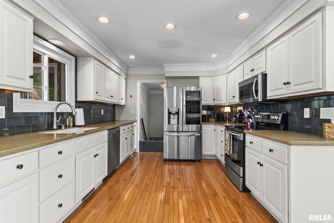
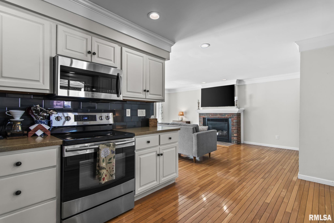
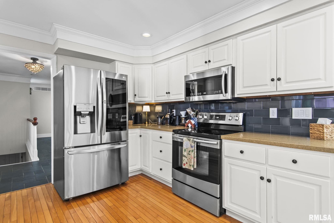
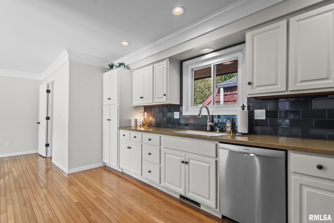
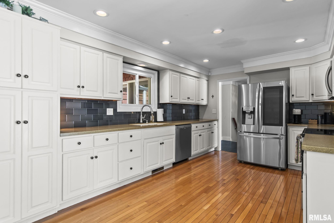
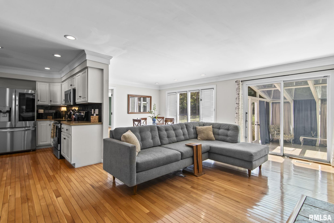
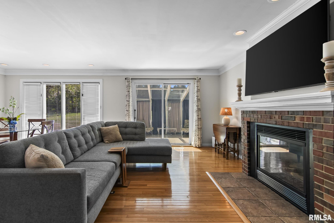
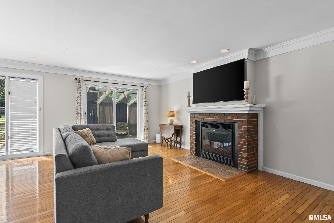
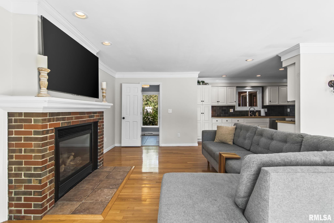
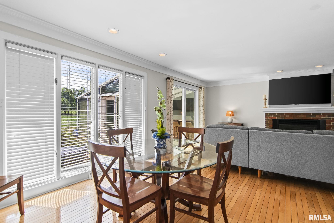
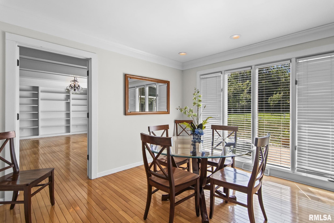
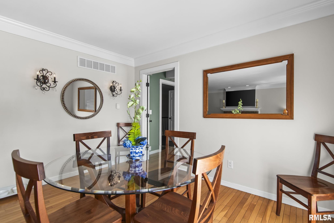
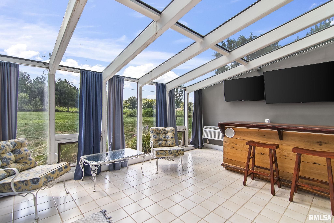
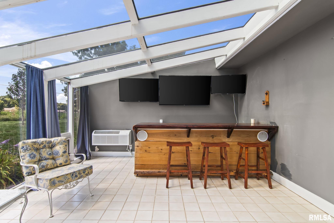
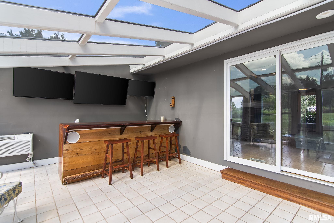
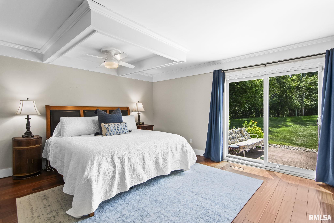
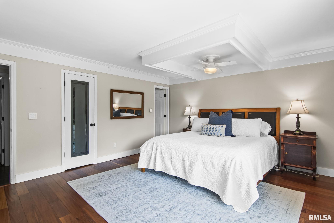
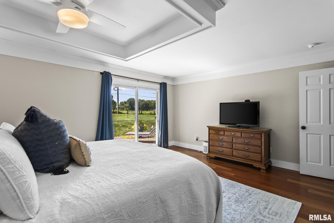
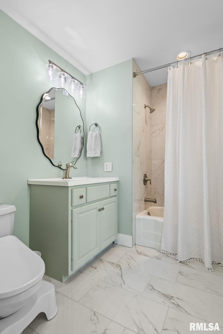
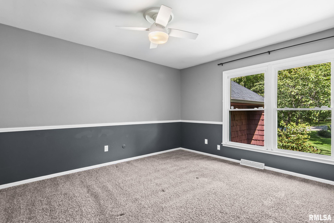
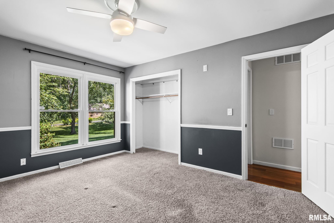
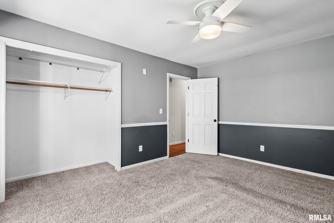
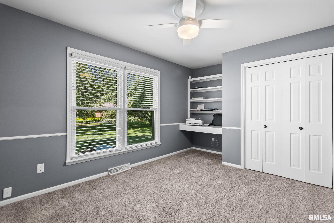
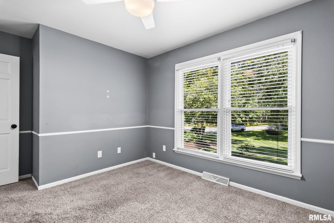
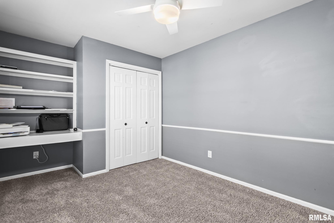
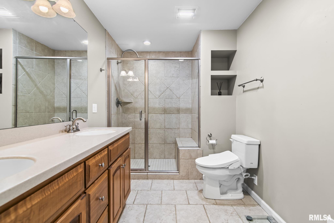
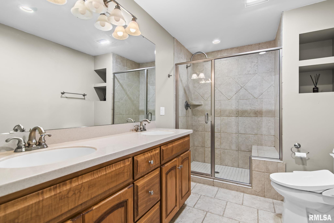
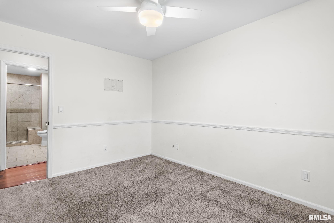
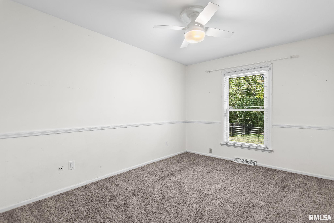
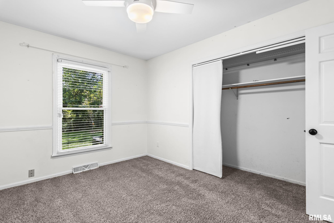
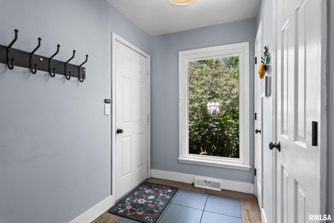
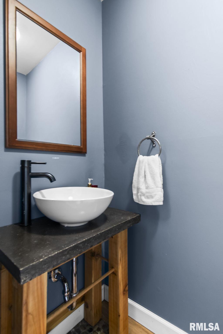
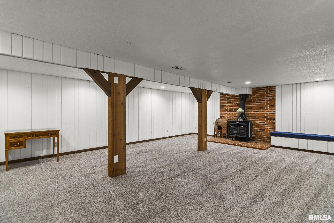
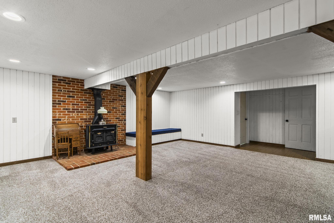
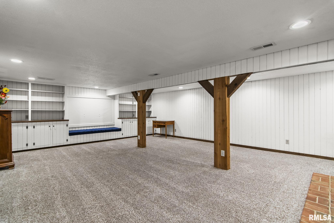
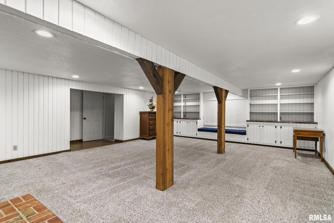
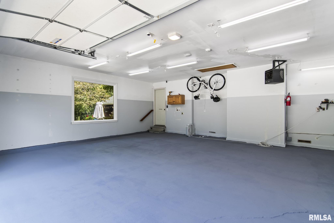
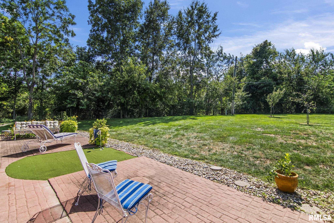
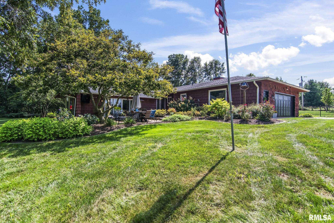
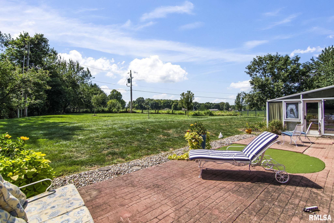
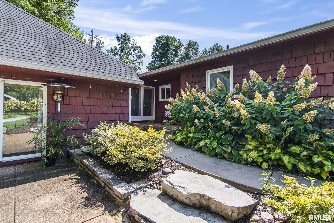
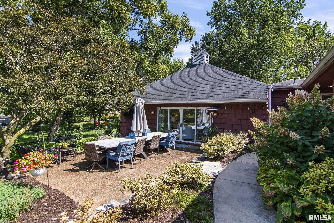
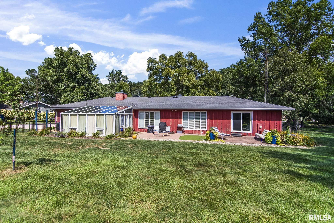
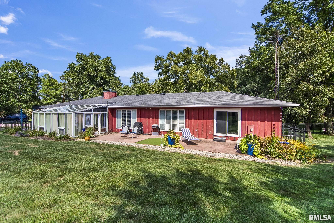
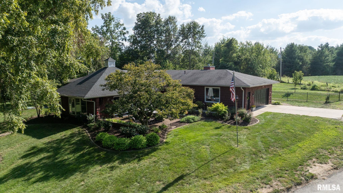
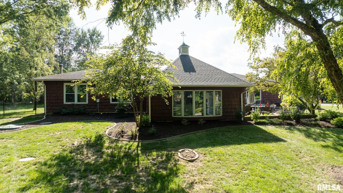
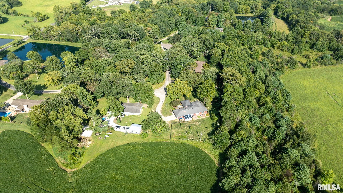
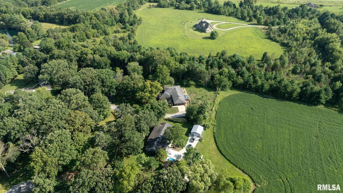
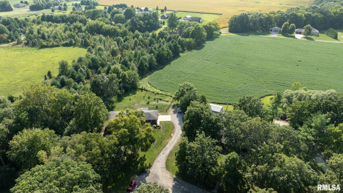
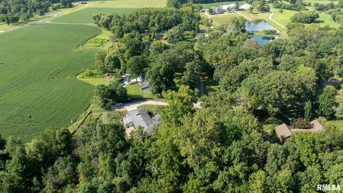
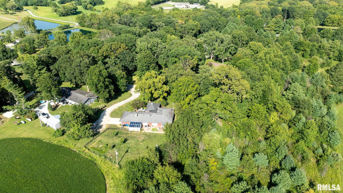
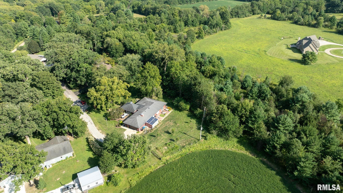
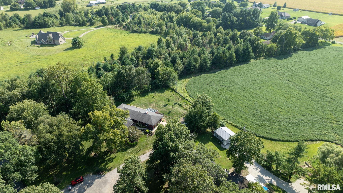
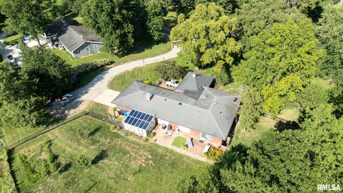
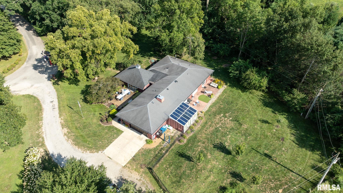
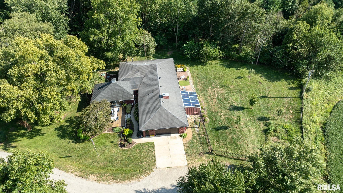
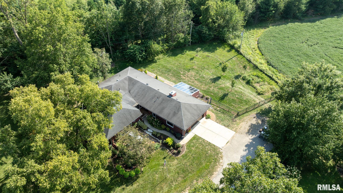
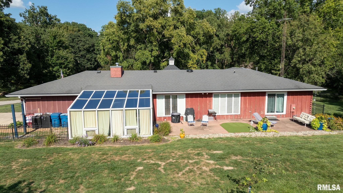
Just minutes from Springfield's Westside and located in the desirable Pleasant Plains School District, this sprawling four-bedroom ranch offers over 3,000 square feet on the main level and is nestled on a beautiful one-acre lot beneath mature oak trees, backing to a peaceful open field. The serene setting offers privacy and a true sense of country living while remaining close to town. The timeless white kitchen features updated stainless steel appliances and quartz countertops and opens to a hearth room with a fireplace, which flows into a bright four-season solarium. A large formal dining room provides an ideal space for entertaining. The oversized primary suite includes a walk-in closet and beautifully updated primary bath. Three additional spacious bedrooms share an updated guest bath. The expansive living room is a showstopper, featuring a second fireplace, elevated ceilings and walls of glass overlooking the picturesque front yard. Step outside to the large patio, perfect for outdoor entertaining and enjoying the tranquil surroundings. Gorgeous hardwood flooring and a slate entry add timeless character throughout. The partially finished basement offers additional living space with a comfortable family room. An oversized 2.5 car garage provides plenty of room for vehicles and storage. Additional highlights include city water and a new septic system. A rare combination of space, privacy, mature trees and modern updates just outside Springfield!

4
beds

3
baths

3,733 Sq.Ft. LIVING AREA

1 Acres lot

Melissa Dowson Vorreyer

Melissa Dowson Vorreyer

Features & Amenities

Interior

  • total bedrooms4
  • Total bathrooms3
  • full bathrooms2
  • half bathroom1
  • Fireplace Electric, Family Room, Gas Log, Living Room
  • APPLIANCES Dishwasher, Microwave, Range, Refrigerator
  • other interior Features Bar, Ceiling Fan(s), Ceilings/Cath/Vault/Tray, Solid Surface Counter

Area & Lot

  • Status For Sale
  • Living Area3,733 Sq.Ft.
  • Total Area3,016 Sq.Ft.
  • Lot Area1 Acres
  • MLS® IDCA1046147
  • TypeResidential
  • YEAR BUILT1972
  • Architecture StylesRanch
  • High SchoolPleasant Plains District #8

Exterior

  • Garage Space2.5
  • water SourcePublic, Septic System
  • roofShingle
  • lot featuresCul-De-Sac, Wooded
  • parkingAttached, Oversized
  • HEAT TYPEElectric, Forced Air, Heat Pump, Electric Water Heater
  • AIR CONDITIONINGCentral Air
  • SubstructureConcrete Perimeter

Financial

  • Sales Price$435,000
  • Real Estate Tax $8,076/yr
  • HOA $150
image

Schedule a Showing

We would love to show you our beautiful property. Please select your preferred date and time below. An agent will be in touch shortly to confirm your appointment.

Schedule a Showing

We would love to show you our beautiful property. Please select your preferred date and time below. An agent will be in touch shortly to confirm your appointment.

Thank you for your interest in 673 Centerwood Drive, Springfield, IL 62711. We are reviewing your request and will be in touch shortly!

Mortgage Calculator

Estimate your monthly mortgage payment, including the principal and interest, property taxes, and HOA. Adjust the values to generate a more accurate rate.
All estimates are provided for informational purposes only. Actual amounts may vary.
$0,000 Your Payment 20 15 65
$0,000 Your Payment

Work With Us

Follow Me on Instagram