2108 S GLENWOOD Avenue
SEE ALL PHOTOS
2108 S GLENWOOD Avenue
Courtesy of The Real Estate Group, Inc., Listing Contact:  
Sold

2108 S GLENWOOD Avenue

2108 S GLENWOOD Avenue, Springfield, IL 62704

$299,900
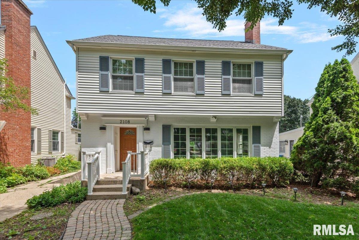
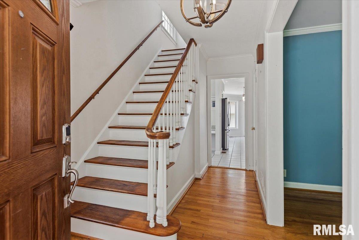
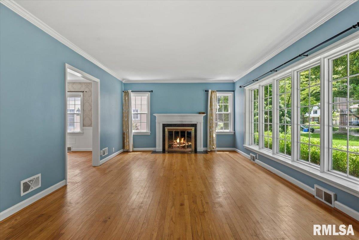
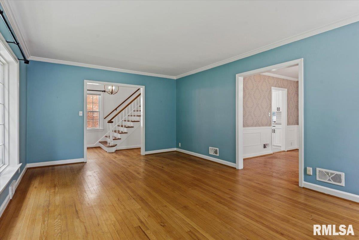
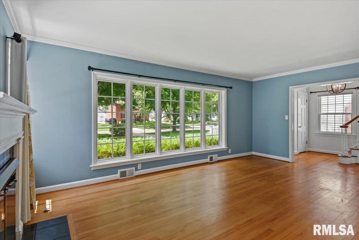
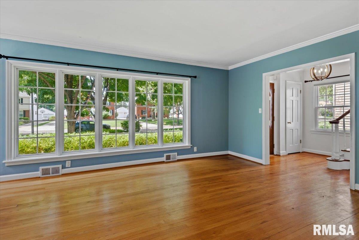
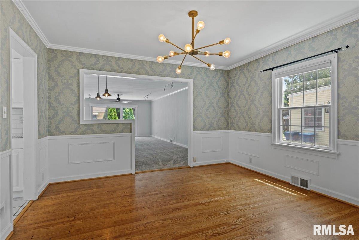
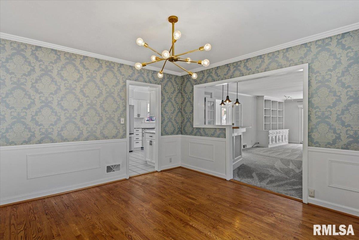
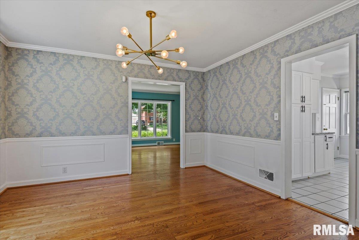
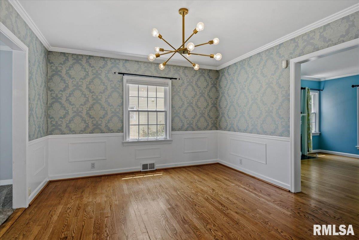
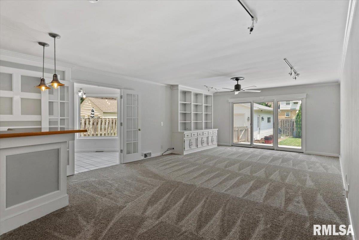
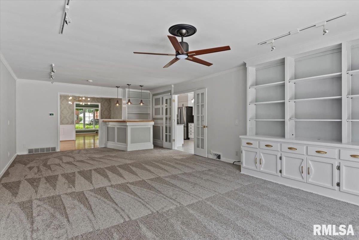
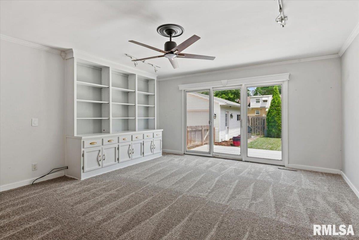
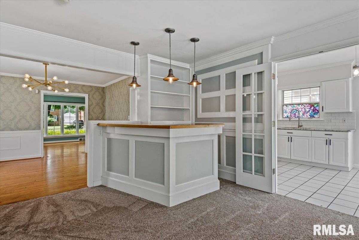
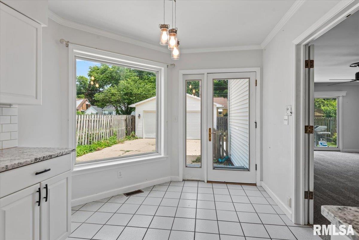
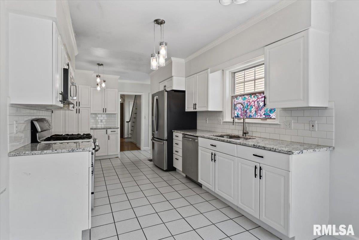
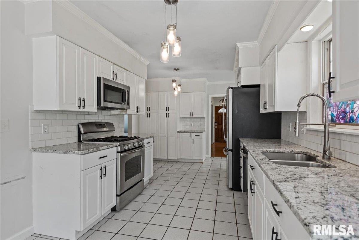
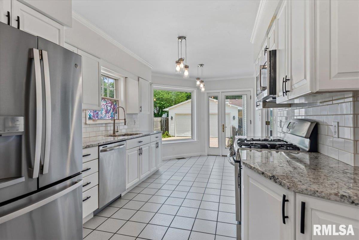
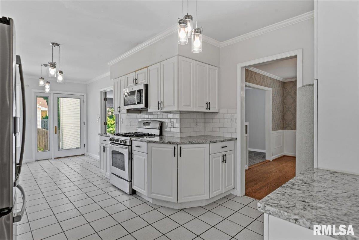

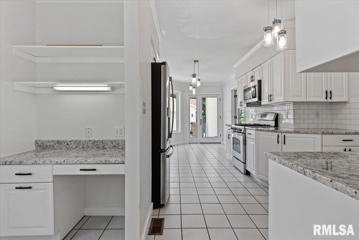
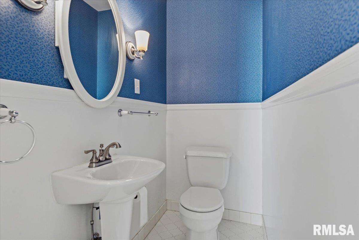
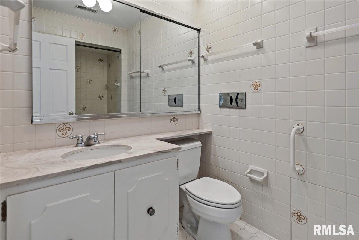
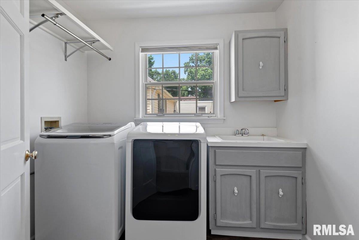
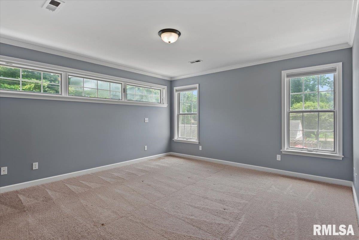
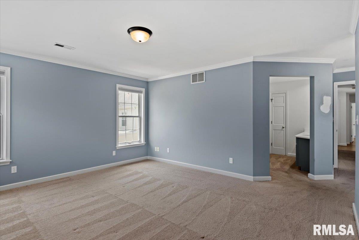
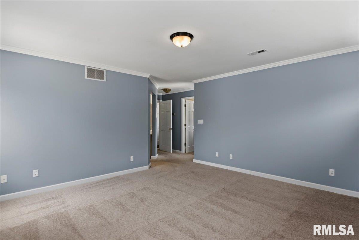
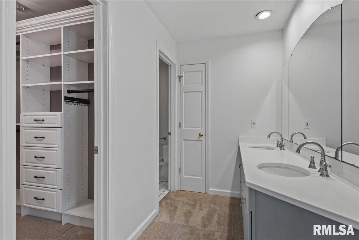
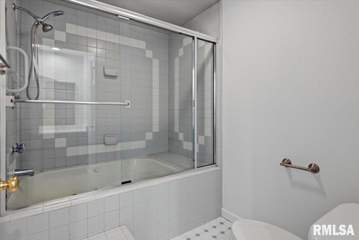
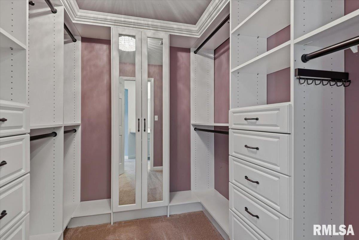
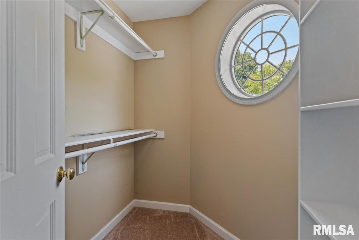
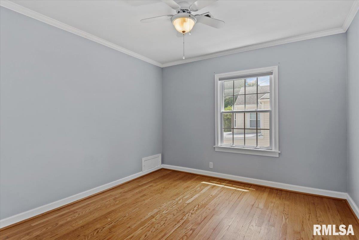
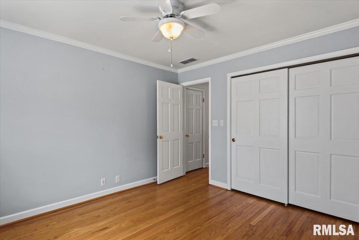
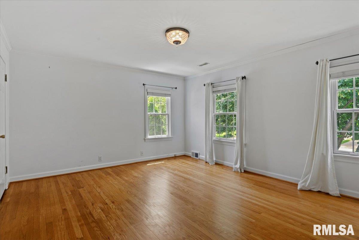
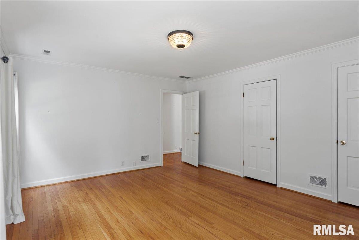
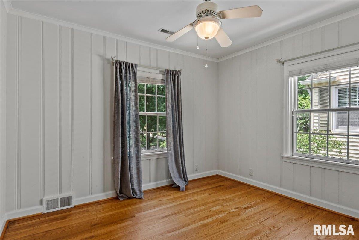
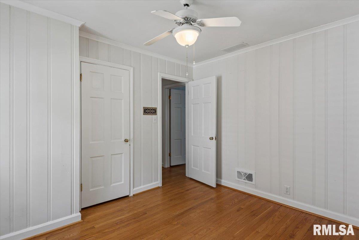
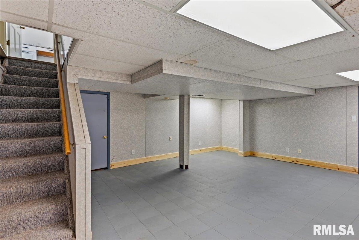
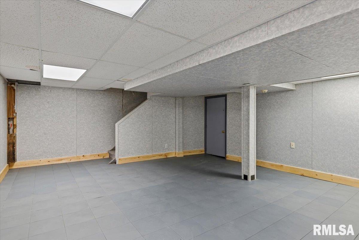
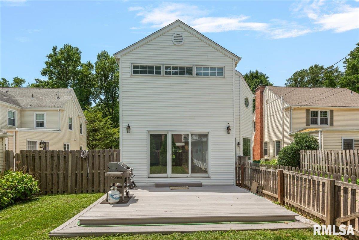
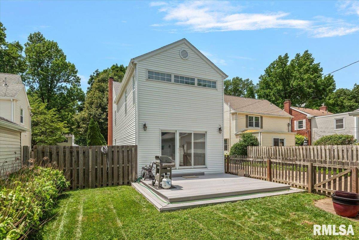
Designed with room to spread out, this 4 bedroom, 2.5 bath home combines classic character with thoughtful updates. The beautiful kitchen features white cabinetry, granite countertops, stainless steel appliances, and a cozy breakfast area that's perfect for everyday living. Original hardwood floors and a stunning staircase add warmth and charm, while abundant windows fill the home with natural light. The spacious primary suite offers a private retreat complete with two walk-in closets, double vanities, and a relaxing jetted tub. Multiple living spaces, including a generous family room, formal living and dining rooms, and a finished lower level recreation room, provide the flexibility to entertain, work from home, or simply unwind. Outside, enjoy a composite deck overlooking the fenced backyard, along with the convenience of a detached 2 car garage. Exceptional storage throughout completes this impressive home, offering the perfect blend of space, comfort, and functionality. For added peace of mind, the home has been pre-inspected and is being sold as reported.

4
beds

3
baths

3,037 Sq.Ft. LIVING AREA

Melissa Dowson Vorreyer

Melissa Dowson Vorreyer

Features & Amenities

Interior

  • total bedrooms4
  • Total bathrooms3
  • full bathrooms2
  • half bathroom1
  • Fireplace Gas Log, Living Room
  • APPLIANCES Dishwasher, Microwave, Range, Refrigerator

Area & Lot

  • Status Sold
  • Date Sold August 14, 2026
  • Living Area3,037 Sq.Ft.
  • Total Area2,658 Sq.Ft.
  • MLS® IDCA1044852
  • TypeResidential
  • YEAR BUILT1940
  • NeighborhoodSpringfield
  • High SchoolSpringfield District #186

Exterior

  • STORIES2
  • Garage Space2.0
  • water SourcePublic, Public Sewer
  • roofShingle
  • lot featuresLevel, Other
  • parkingDetached
  • HEAT TYPENatural Gas, Forced Air
  • AIR CONDITIONINGCentral Air
  • SubstructureConcrete Perimeter

Financial

  • Sales Price$299,900
  • Real Estate Tax $8,143/yr
View Virtual Tour

Springfield

Explore

Work With Us

Follow Me on Instagram