316 Windycrest Drive
SEE ALL PHOTOS
316 Windycrest Drive
Courtesy of The Real Estate Group, Inc., Jami Winchester Listing Contact:  
Sold

316 Windycrest Drive

316 Windycrest Drive, Chatham, IL 62629

$580,000
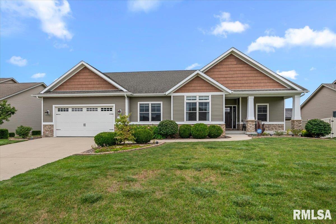
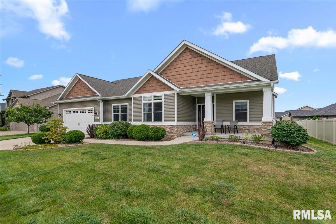
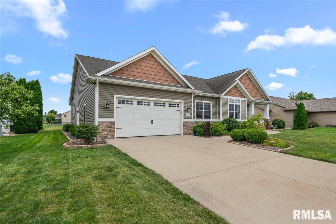
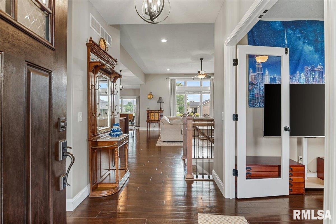
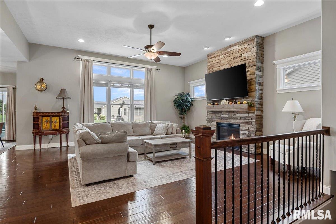
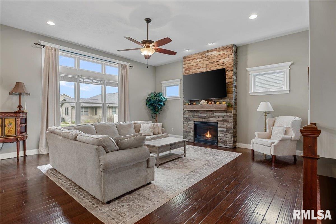
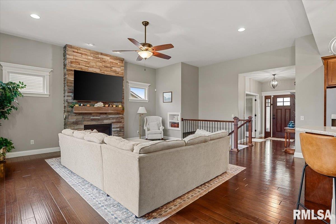
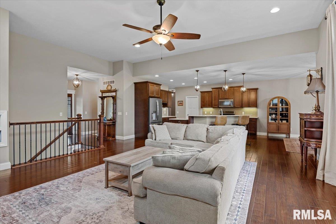
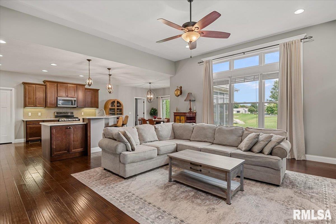
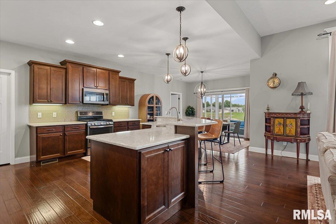
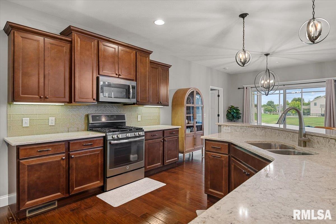
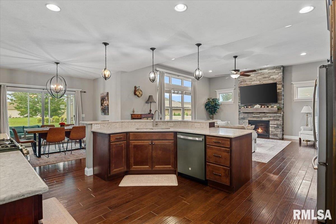
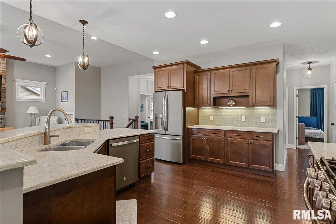
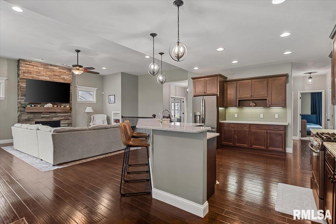
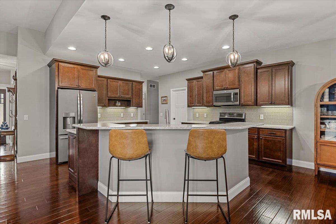
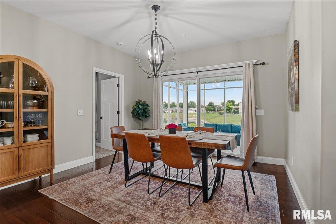
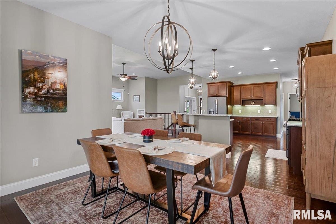
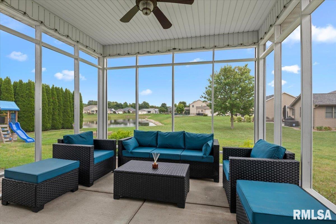
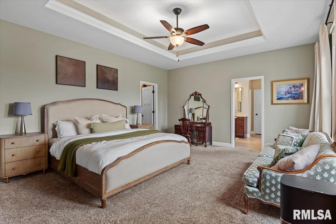
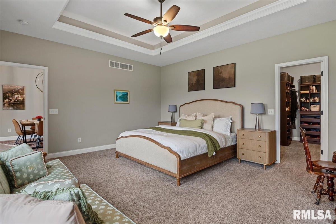
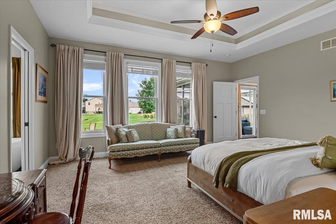
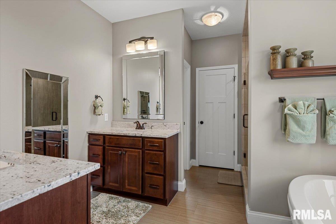
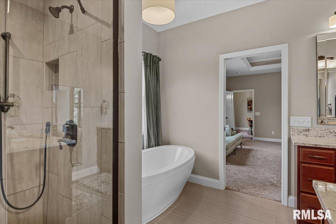
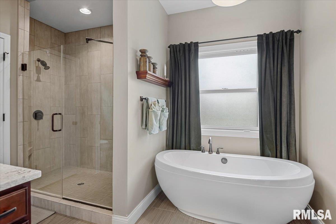
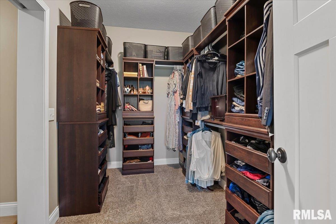
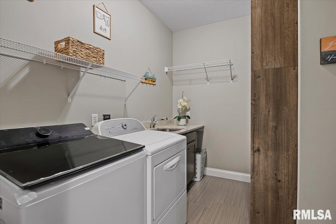
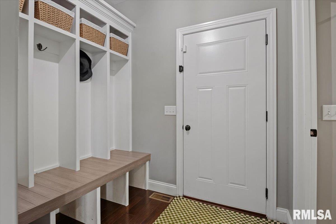
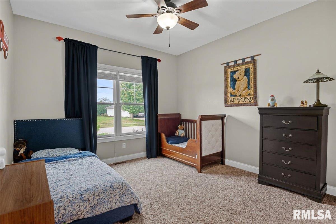
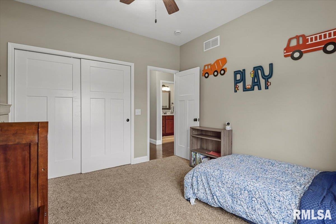
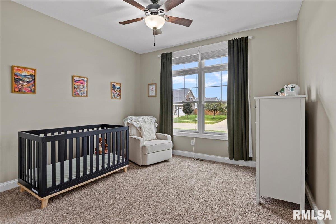
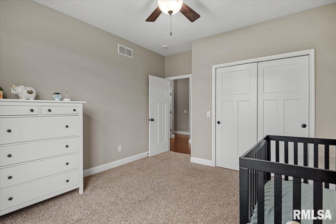
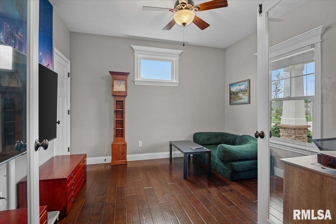
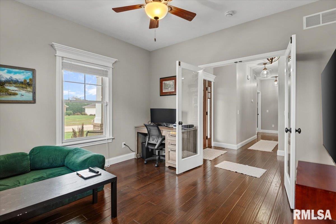
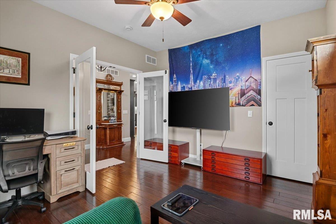
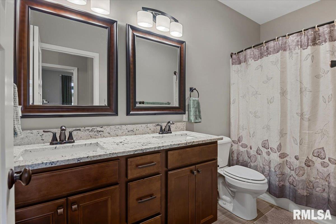
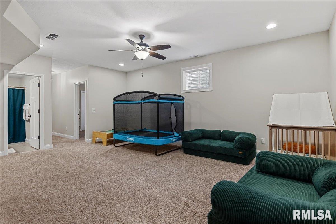
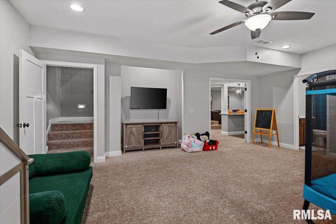
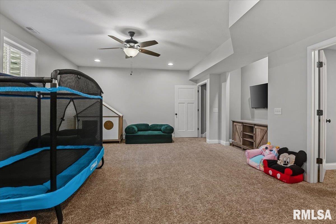
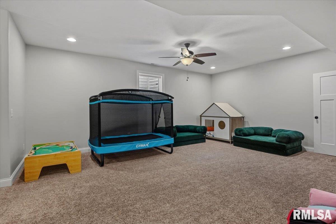
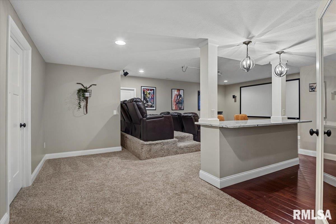
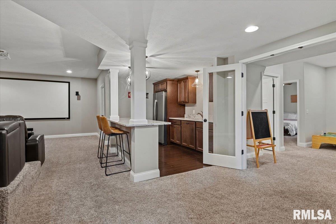
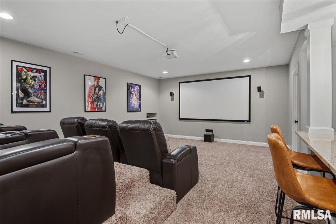
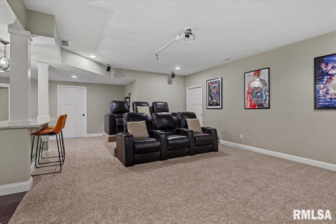
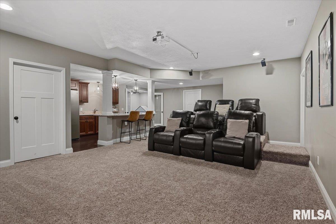
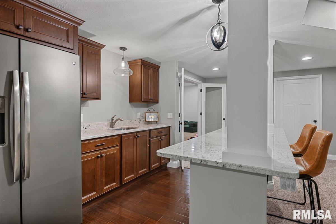
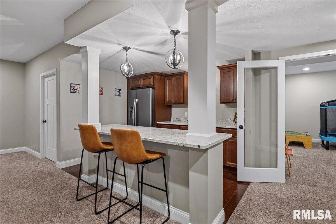
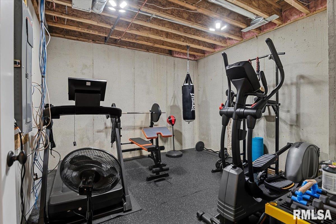
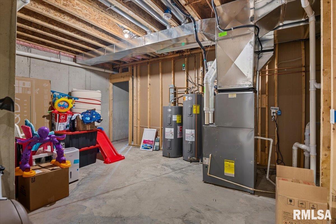
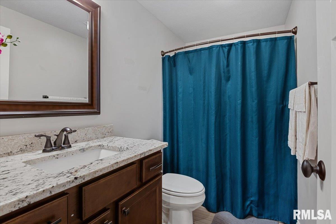
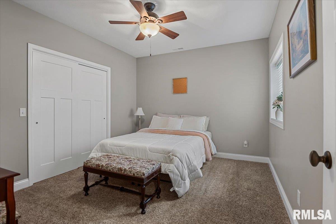
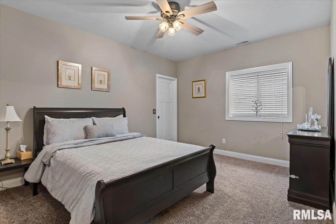
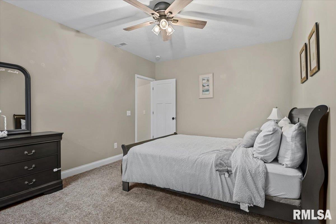
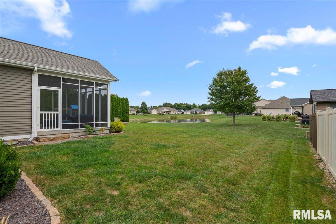
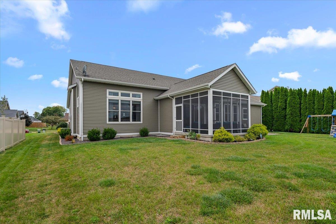
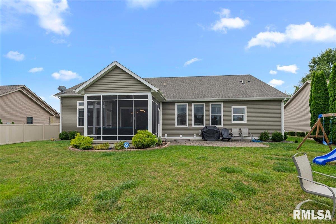
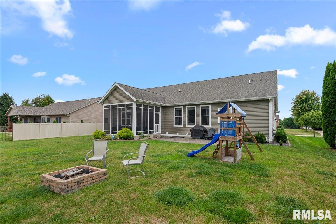
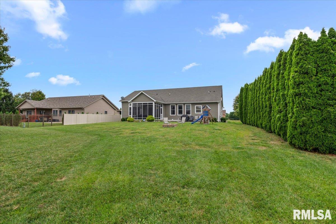
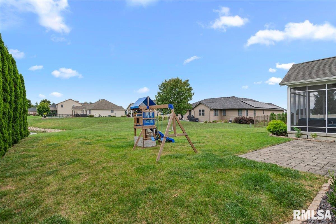
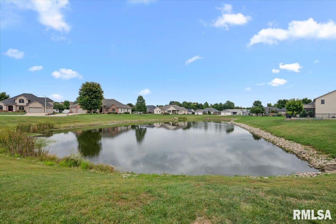
Stunning custom-built home overlooking the stocked pond in desirable Manor Hill II! This thoughtfully designed home offers an exceptional open floor plan w/beautiful finishes & an abundance of natural light. Hardwood floors flow from the foyer into the spacious great room, featuring a stacked stone fireplace & oversized windows overlooking the backyard. The gorgeous kitchen is equipped with quartz counters, an island, slate appliances, glass tile backsplash & pantry. The adjoining dining area offers a sliding door to the screened-in porch, creating the perfect space to enjoy the peaceful pond views. The spacious primary suite features a tray ceiling and luxurious ensuite bath with dual vanities, soaking tub, tiled shower with glass enclosure, and linen closet. The walk-in closet includes built-in organizers & connects directly to the laundry room, complete with granite sink top, closet & shoe storage. Drop zone with open lockers is located just inside the garage entry. Two additional bedrooms are located at the front of the home, while 4th bedroom features french doors & hardwood floors, making it ideal for a home office. The finished lower level provides incredible additional living space with a rec/family room, 2 bedrooms with egress windows, full bath, gym & a fantastic theatre room. The theatre room includes a kitchenette with full-size refrigerator, sink & seating. 3 car garage offers a 2-car tandem stall plus a dedicated workshop area. This custom home truly has it all.

6
beds

3
baths

3,929 Sq.Ft. LIVING AREA

Melissa Dowson Vorreyer

Melissa Dowson Vorreyer

Features & Amenities

Interior

  • total bedrooms6
  • Total bathrooms3
  • full bathrooms3
  • Fireplace Gas Log, Living Room
  • APPLIANCES Dishwasher, Disposal, Microwave, Range, Refrigerator
  • other interior Features Ceilings/Cath/Vault/Tray, Solid Surface Counter, Ceiling Fan(s), Radon Mitigation System

Area & Lot

  • Status Sold
  • Date Sold November 13, 2026
  • Living Area3,929 Sq.Ft.
  • Total Area2,322 Sq.Ft.
  • MLS® IDCA1046741
  • TypeResidential
  • YEAR BUILT2015
  • NeighborhoodChatham
  • Architecture StylesRanch
  • High SchoolChatham District #5

Exterior

  • Garage Space3.0
  • water SourcePublic Sewer, Public
  • roofShingle
  • lot featuresPond on Lot, Pond/Lake, Level
  • parkingAttached, Tandem
  • HEAT TYPEGas, Forced Air
  • AIR CONDITIONINGCentral Air
  • SubstructureConcrete Perimeter, Poured Concrete
  • security FeaturesSecurity System

Financial

  • Sales Price$580,000
  • Real Estate Tax $10,527/yr
  • HOA $150
View Virtual Tour

Chatham

Explore

Work With Us

Follow Me on Instagram