3209 Kames Circle
3209 Kames Circle
3209 Kames Circle
3209 Kames Circle
3209 Kames Circle
3209 Kames Circle
3209 Kames Circle
3209 Kames Circle
3209 Kames Circle
3209 Kames Circle
3209 Kames Circle
3209 Kames Circle
3209 Kames Circle
3209 Kames Circle
3209 Kames Circle
3209 Kames Circle
3209 Kames Circle
3209 Kames Circle
3209 Kames Circle
3209 Kames Circle
3209 Kames Circle
3209 Kames Circle
3209 Kames Circle
3209 Kames Circle
3209 Kames Circle
3209 Kames Circle
3209 Kames Circle
3209 Kames Circle
3209 Kames Circle
3209 Kames Circle
3209 Kames Circle
3209 Kames Circle
3209 Kames Circle
3209 Kames Circle
3209 Kames Circle
3209 Kames Circle
3209 Kames Circle
3209 Kames Circle
3209 Kames Circle
3209 Kames Circle
3209 Kames Circle
3209 Kames Circle
SEE ALL PHOTOS
3209 Kames Circle
3209 Kames Circle
3209 Kames Circle
3209 Kames Circle
3209 Kames Circle
3209 Kames Circle
3209 Kames Circle
3209 Kames Circle
3209 Kames Circle
3209 Kames Circle
3209 Kames Circle
3209 Kames Circle
3209 Kames Circle
3209 Kames Circle
3209 Kames Circle
3209 Kames Circle
3209 Kames Circle
3209 Kames Circle
3209 Kames Circle
3209 Kames Circle
3209 Kames Circle
3209 Kames Circle
3209 Kames Circle
3209 Kames Circle
3209 Kames Circle
3209 Kames Circle
3209 Kames Circle
3209 Kames Circle
3209 Kames Circle
3209 Kames Circle
3209 Kames Circle
3209 Kames Circle
3209 Kames Circle
3209 Kames Circle
3209 Kames Circle
3209 Kames Circle
3209 Kames Circle
3209 Kames Circle
3209 Kames Circle
3209 Kames Circle
3209 Kames Circle
3209 Kames Circle
Courtesy of The Real Estate Group, Inc., Listing Contact:  
Sold

3209 Kames Circle

3209 Kames Circle, Springfield, IL 62711

$496,000
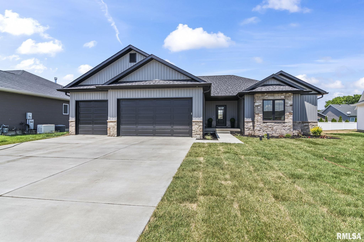
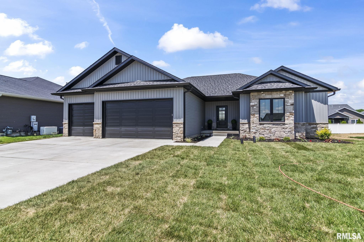
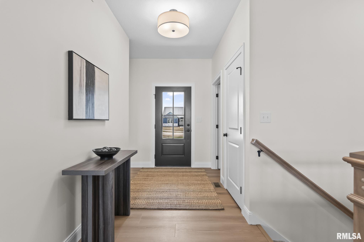
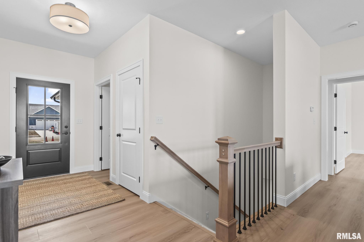
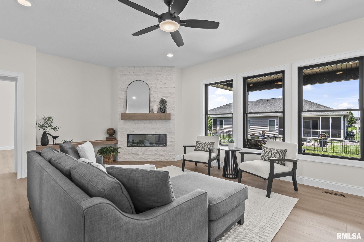
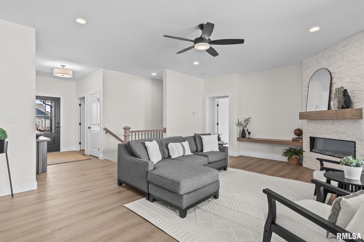
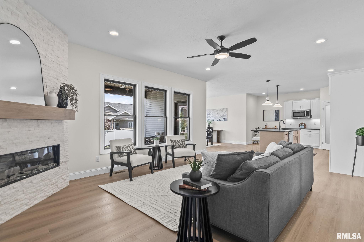
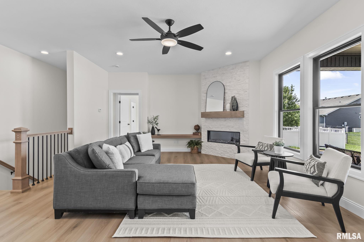
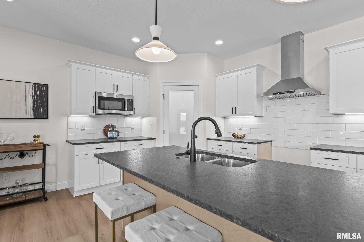
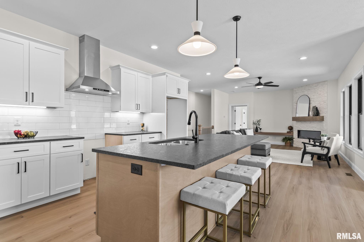
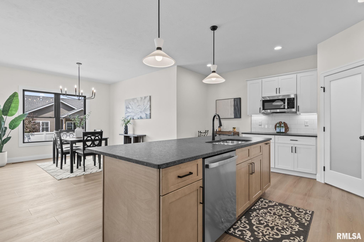
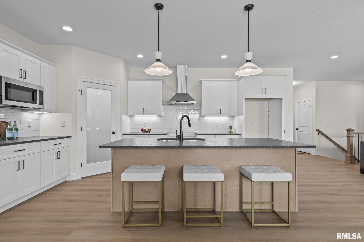
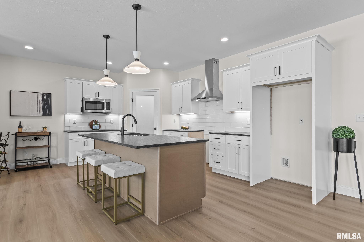
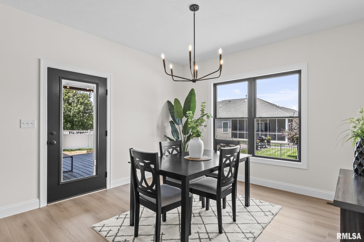
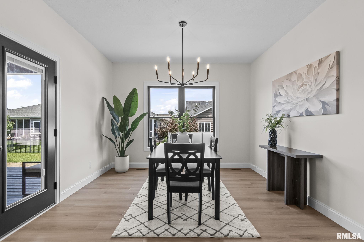
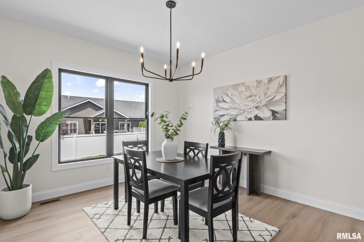
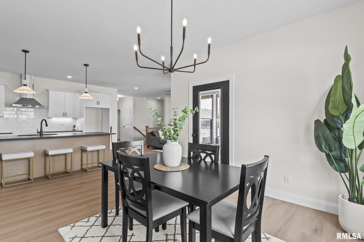
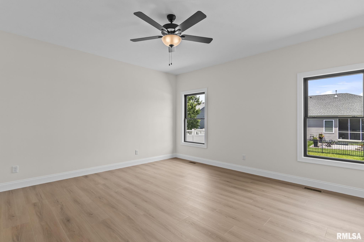
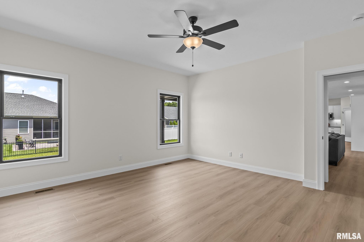
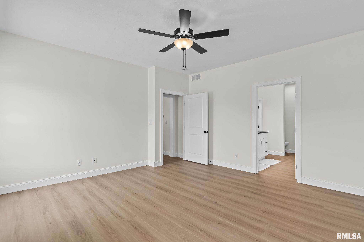
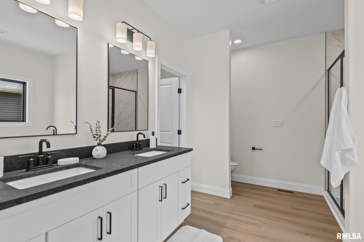
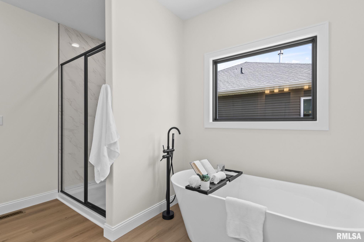
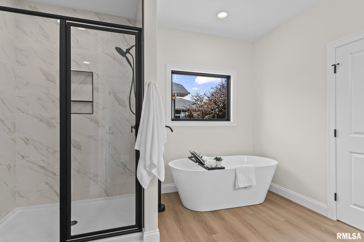
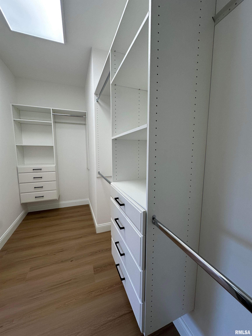
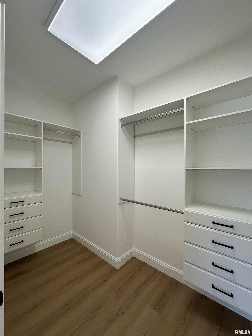
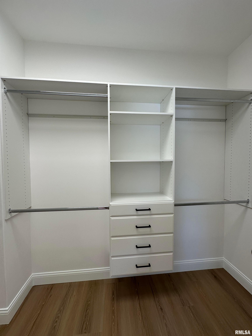
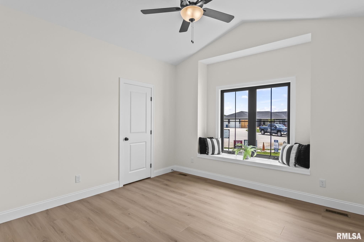
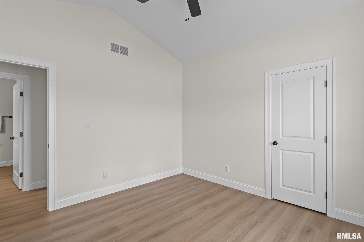
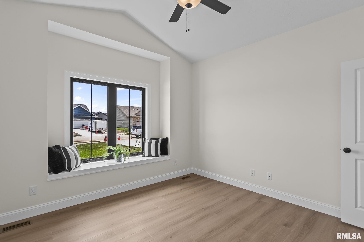
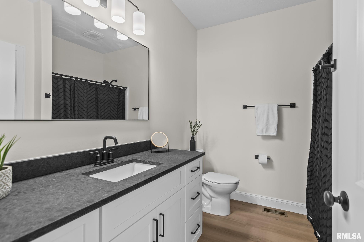
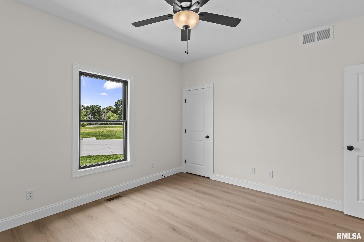
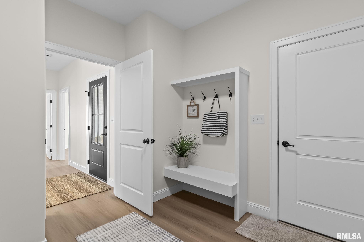
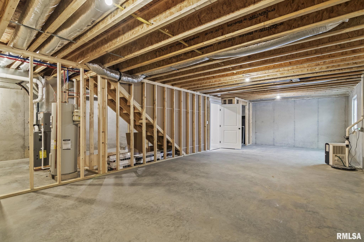
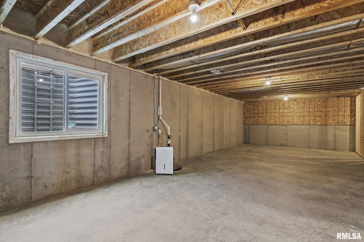
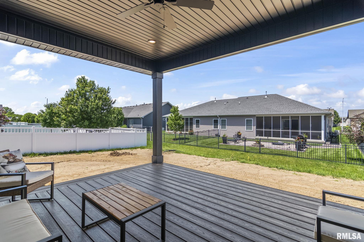
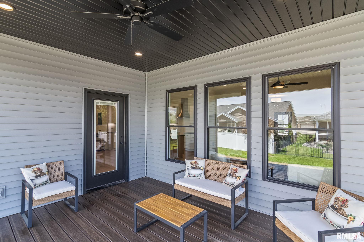
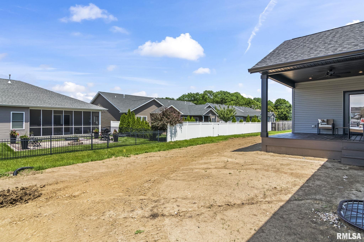
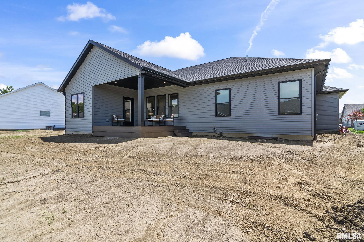
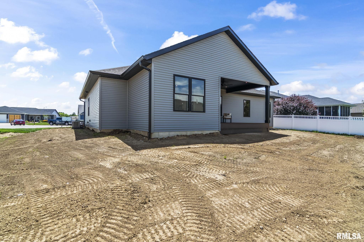
Discover quality, efficiency, and value in this newly built ranch by Fidelity Homes LLC, a JR Reiser production. With three bedrooms, two baths, and an unfinished basement offering future flexibility, this home is designed for today's low maintenance lifestyles. The open floor plan features LVP throughout, sleek black fixtures, and a modern color palette. Kitchen has plenty of cabinets, a walk-in pantry, large island, honed Granite countertops and bonus area for a coffee bar, wine bar or buffet. Kitchen overlooks the living room, anchored by a stone fireplace with a sleek electric insert and custom shelving built to accommodate that large screen tv. Step outside to a covered maintenance free deck that features a pre-installed under decking screening, making future porch enclosure easy and convenient. The primary bath has dual vanities, a luxurious soaking tub and a gorgeous tile shower. The primary walk-in closet with custom built-ins. 3rd bedroom makes for a perfect office with vaulted ceilings, tons of natural light and window seat.

3
beds

2
baths

1,997 Sq.Ft. LIVING AREA

9,147.6 Sq.Ft. lot

Melissa Dowson Vorreyer

Melissa Dowson Vorreyer

Features & Amenities

Interior

  • total bedrooms3
  • Total bathrooms2
  • full bathrooms2
  • Fireplace Electric, Living Room
  • APPLIANCES Dishwasher, Disposal, Microwave
  • other interior Features Cable Available, Ceilings/Cath/Vault/Tray, Solid Surface Counter, Ceiling Fan(s)

Area & Lot

  • Status Sold
  • Date Sold October 2, 2026
  • Living Area1,997 Sq.Ft.
  • Total Area1,997 Sq.Ft.
  • Lot Area9,147.6 Sq.Ft.
  • MLS® IDCA1044058
  • TypeResidential
  • YEAR BUILT2026
  • NeighborhoodSpringfield
  • Architecture StylesRanch
  • High SchoolSpringfield District #186

Exterior

  • Garage Space3.0
  • water SourcePublic Sewer, Public
  • roofShingle
  • lot featuresCul-De-Sac, Level
  • parkingAttached, Garage Door Opener
  • HEAT TYPENatural Gas, Forced Air
  • AIR CONDITIONINGCentral Air
  • SubstructureConcrete Perimeter, Poured Concrete

Financial

  • Sales Price$496,000
  • Real Estate Tax $26/yr
  • HOA $175

Springfield

Explore

Work With Us

Follow Me on Instagram