3400 Panther Creek Drive
SEE ALL PHOTOS
3400 Panther Creek Drive
Courtesy of RE/MAX Professionals, Melissa Vorreyer Listing Contact:  
For Sale

3400 Panther Creek Drive

3400 Panther Creek Drive, Springfield, IL 62711

$685,000
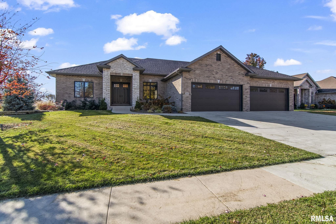
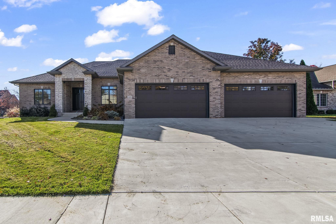
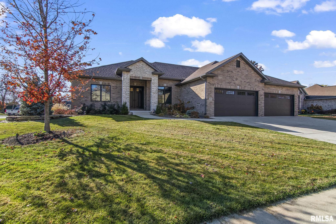
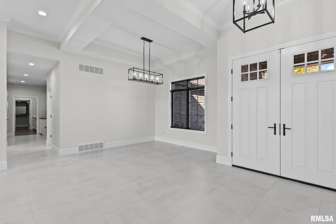
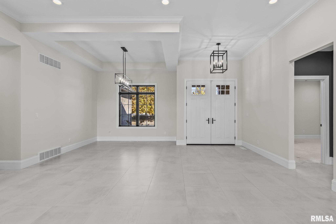
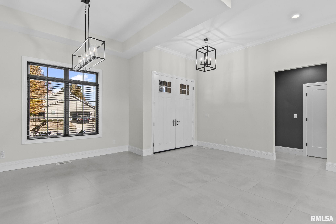
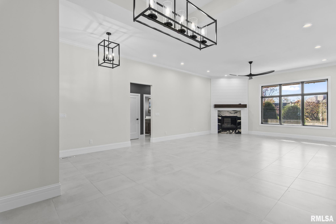
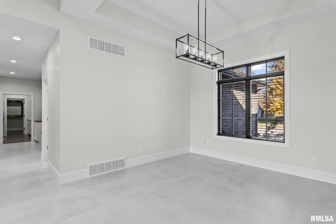
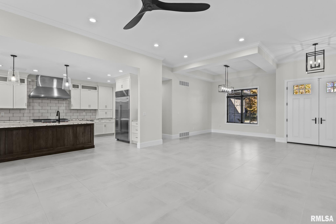
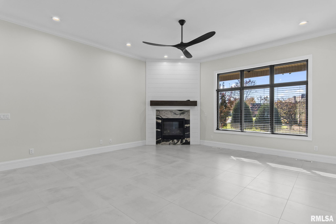
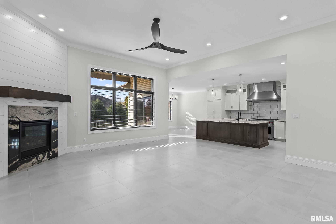
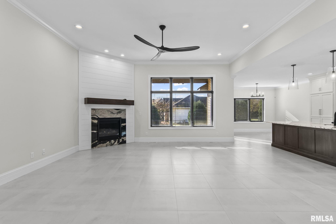
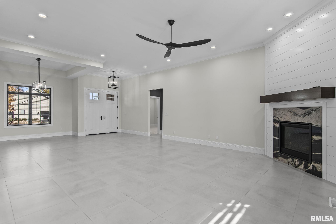
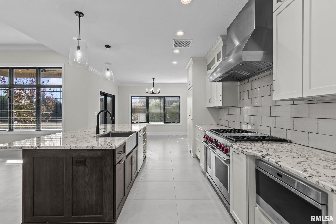
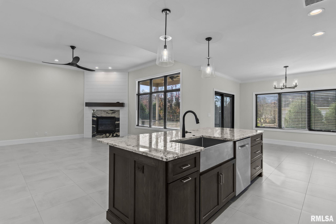
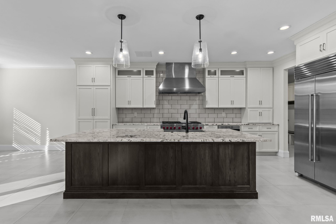
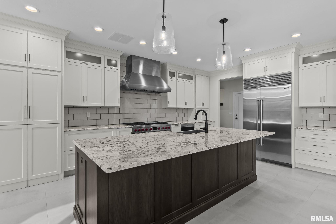
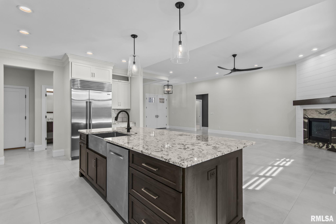
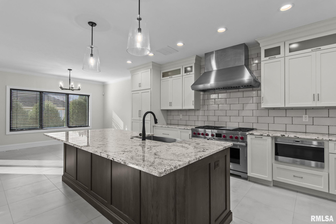
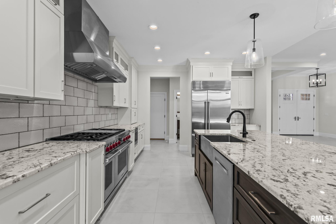
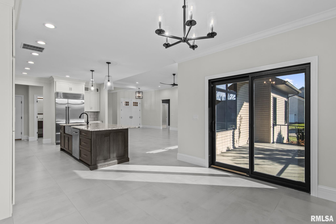
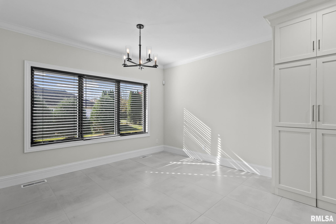
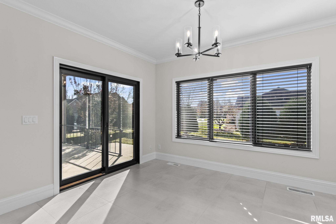
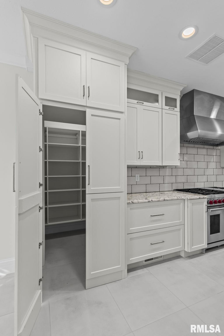
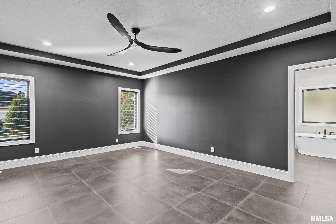
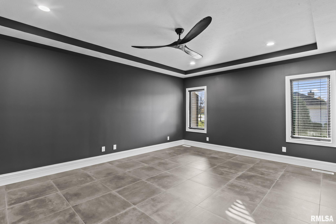
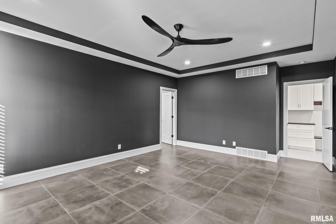
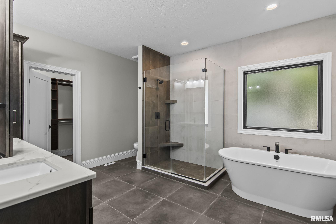
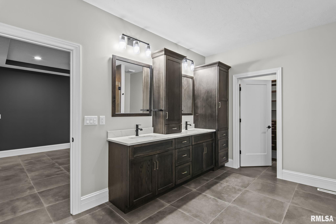
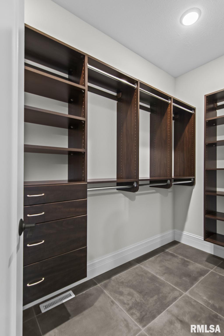
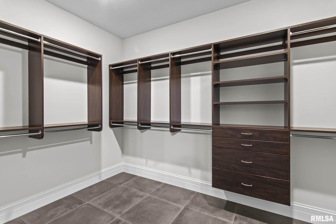
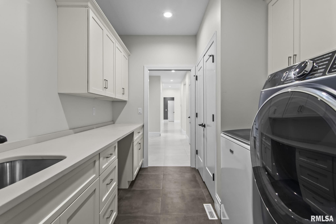
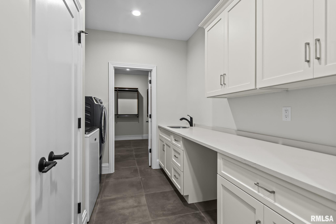
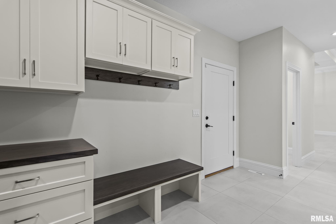
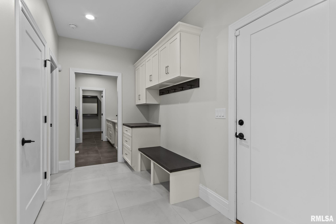
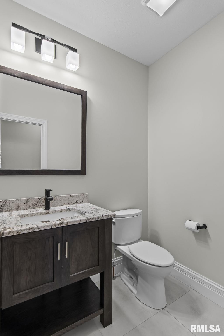
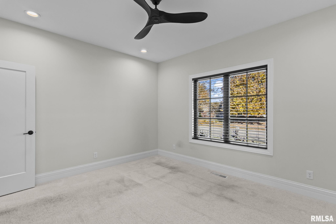
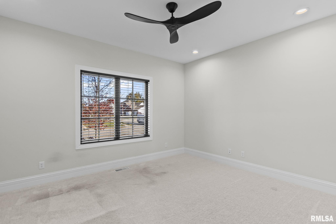
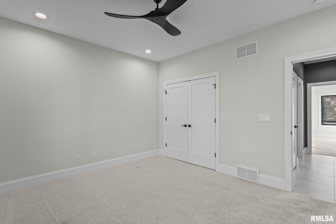
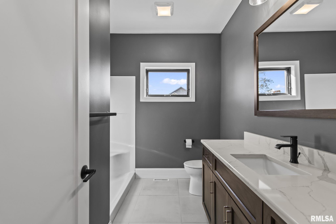
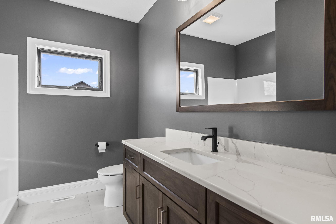
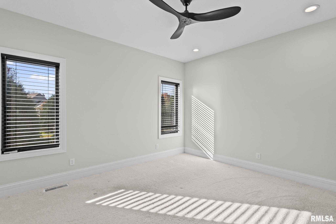
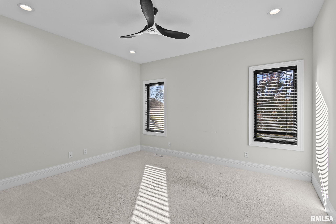
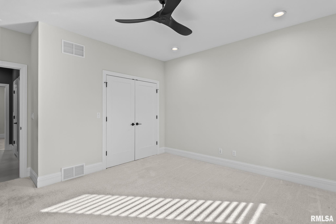
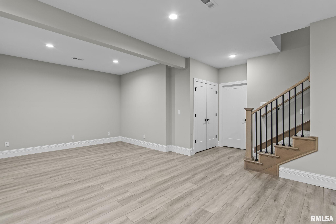
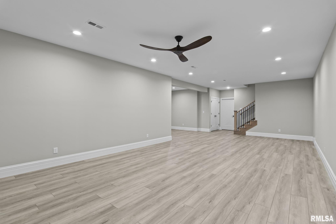
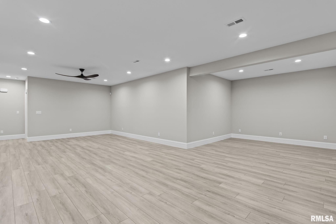
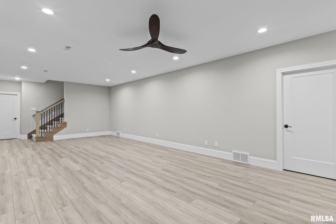
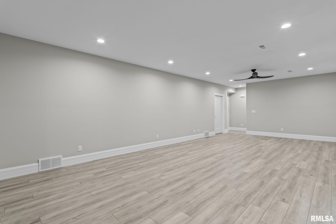
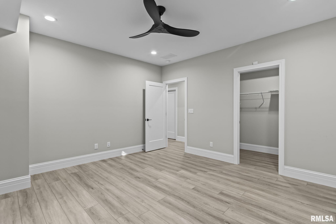
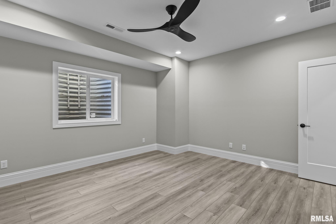
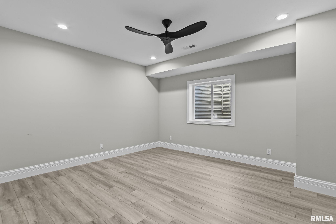
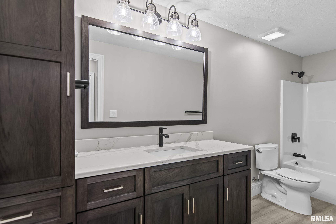
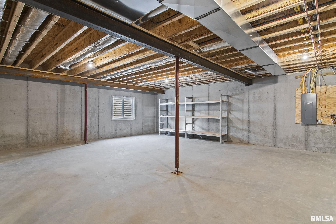
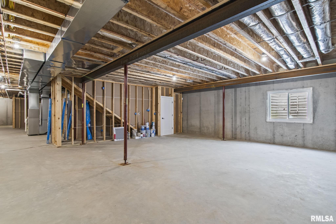
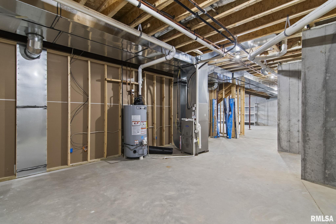
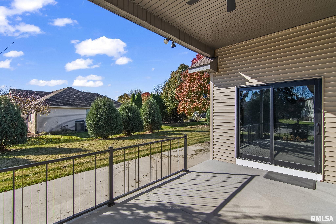
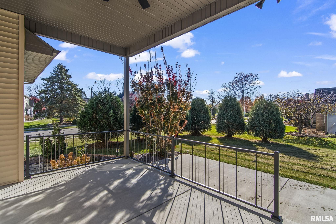
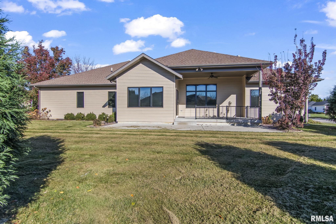
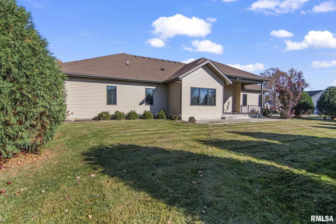
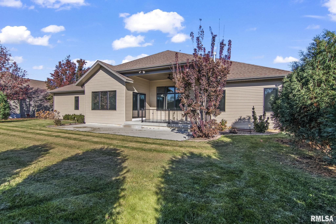
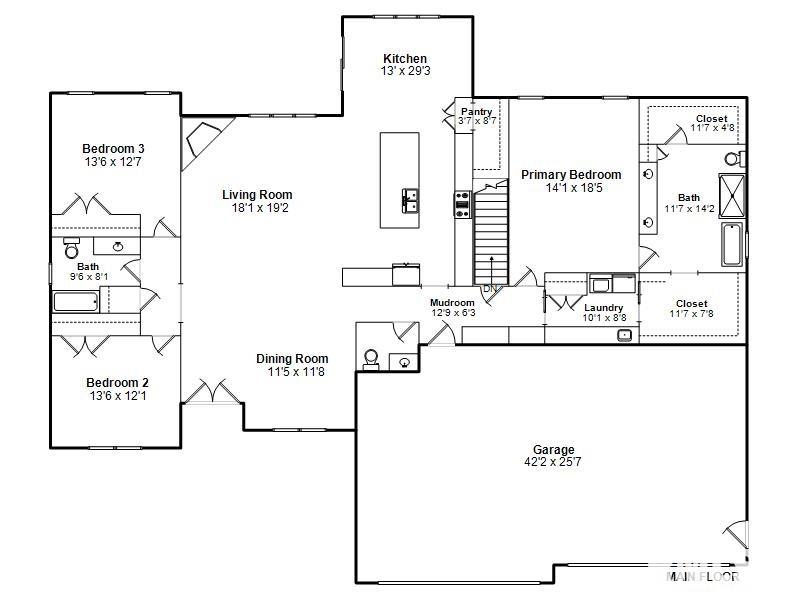
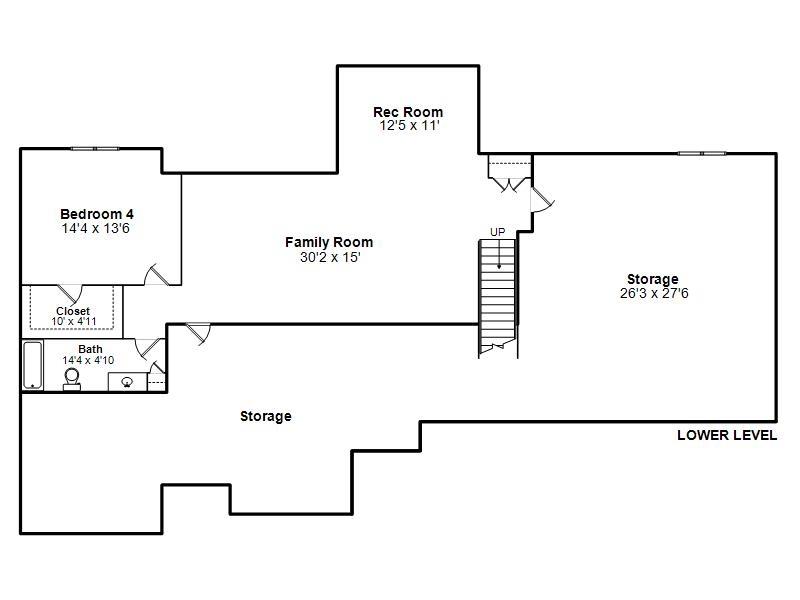
An incredible opportunity to own one of the newest homes in desirable Panther Creek! Quality built by Moughan Homes in 2022, this stunning 4BR, 3.5BA ranch offers nearly 3,700 finished sq. ft. and a rare 4 car attached garage! Gorgeous 24-inch tile flooring flows through the formal dining room and spacious living room featuring elevated ceilings and a beautiful gas-log fireplace. The timeless white custom kitchen showcases an oversized quartz island, commercial-grade Wolfe gas range with vented hood, Sub-Zero refrigerator and incredible hidden walk-in pantry! The thoughtfully designed split-bedroom floor plan offers a luxurious primary suite with soaking tub, tiled shower, dual vanity and two custom walk-in closets. A spacious laundry room with abundant cabinetry and countertops connects directly to the primary closet. Two guest bedrooms and full bath complete the main level. The finished lower level offers an expansive recreation room, versatile theater/game area, fourth bedroom, full bath and abundant storage. Enjoy the elevated covered patio, beautifully landscaped backyard offering privacy and fully irrigated lawn. Chatham Schools and optional Panther Creek Country Club membership offering golf, tennis, swimming, fitness and dining. Exceptional craftsmanship, luxury finishes and an unbeatable location!

4
beds

4
baths

3,696 Sq.Ft. LIVING AREA

0.38 Acres lot

Melissa Dowson Vorreyer

Melissa Dowson Vorreyer

Features & Amenities

Interior

  • total bedrooms4
  • Total bathrooms4
  • full bathrooms3
  • half bathroom1
  • Fireplace Gas Log, Living Room
  • APPLIANCES Dishwasher, Disposal, Dryer, Range Hood, Microwave, Range, Refrigerator, Washer
  • other interior Features Cable Available, Ceilings/Cath/Vault/Tray, Solid Surface Counter, Ceiling Fan(s), High Speed Internet

Area & Lot

  • Status For Sale
  • Living Area3,696 Sq.Ft.
  • Total Area2,585 Sq.Ft.
  • Lot Area0.38 Acres
  • MLS® IDCA1047906
  • TypeResidential
  • YEAR BUILT2022
  • NeighborhoodSpringfield
  • Architecture StylesRanch
  • High SchoolChatham District #5

Exterior

  • Garage Space4.0
  • water SourcePublic Sewer, Public
  • roofShingle
  • lot featuresCorner Lot
  • parkingAttached, Oversized, Garage Door Opener
  • HEAT TYPEGas, Forced Air, Gas Water Heater
  • AIR CONDITIONINGCentral Air
  • SubstructureConcrete Perimeter, Poured Concrete

Financial

  • Sales Price$685,000
  • Real Estate Tax $13,613/yr
  • HOA $125
image

Schedule a Showing

We would love to show you our beautiful property. Please select your preferred date and time below. An agent will be in touch shortly to confirm your appointment.

Schedule a Showing

We would love to show you our beautiful property. Please select your preferred date and time below. An agent will be in touch shortly to confirm your appointment.

Thank you for your interest in 3400 Panther Creek Drive, Springfield, IL 62711. We are reviewing your request and will be in touch shortly!

Mortgage Calculator

Estimate your monthly mortgage payment, including the principal and interest, property taxes, and HOA. Adjust the values to generate a more accurate rate.
All estimates are provided for informational purposes only. Actual amounts may vary.
$0,000 Your Payment 20 15 65
$0,000 Your Payment

Springfield

Explore

Work With Us

Follow Me on Instagram