3702 WESTGATE Drive
3702 WESTGATE Drive
3702 WESTGATE Drive
3702 WESTGATE Drive
3702 WESTGATE Drive
3702 WESTGATE Drive
3702 WESTGATE Drive
3702 WESTGATE Drive
3702 WESTGATE Drive
3702 WESTGATE Drive
3702 WESTGATE Drive
3702 WESTGATE Drive
3702 WESTGATE Drive
3702 WESTGATE Drive
3702 WESTGATE Drive
3702 WESTGATE Drive
3702 WESTGATE Drive
3702 WESTGATE Drive
3702 WESTGATE Drive
3702 WESTGATE Drive
3702 WESTGATE Drive
3702 WESTGATE Drive
3702 WESTGATE Drive
3702 WESTGATE Drive
3702 WESTGATE Drive
3702 WESTGATE Drive
3702 WESTGATE Drive
3702 WESTGATE Drive
3702 WESTGATE Drive
3702 WESTGATE Drive
3702 WESTGATE Drive
3702 WESTGATE Drive
3702 WESTGATE Drive
3702 WESTGATE Drive
3702 WESTGATE Drive
3702 WESTGATE Drive
3702 WESTGATE Drive
3702 WESTGATE Drive
3702 WESTGATE Drive
3702 WESTGATE Drive
3702 WESTGATE Drive
3702 WESTGATE Drive
3702 WESTGATE Drive
SEE ALL PHOTOS
3702 WESTGATE Drive
3702 WESTGATE Drive
3702 WESTGATE Drive
3702 WESTGATE Drive
3702 WESTGATE Drive
3702 WESTGATE Drive
3702 WESTGATE Drive
3702 WESTGATE Drive
3702 WESTGATE Drive
3702 WESTGATE Drive
3702 WESTGATE Drive
3702 WESTGATE Drive
3702 WESTGATE Drive
3702 WESTGATE Drive
3702 WESTGATE Drive
3702 WESTGATE Drive
3702 WESTGATE Drive
3702 WESTGATE Drive
3702 WESTGATE Drive
3702 WESTGATE Drive
3702 WESTGATE Drive
3702 WESTGATE Drive
3702 WESTGATE Drive
3702 WESTGATE Drive
3702 WESTGATE Drive
3702 WESTGATE Drive
3702 WESTGATE Drive
3702 WESTGATE Drive
3702 WESTGATE Drive
3702 WESTGATE Drive
3702 WESTGATE Drive
3702 WESTGATE Drive
3702 WESTGATE Drive
3702 WESTGATE Drive
3702 WESTGATE Drive
3702 WESTGATE Drive
3702 WESTGATE Drive
3702 WESTGATE Drive
3702 WESTGATE Drive
3702 WESTGATE Drive
3702 WESTGATE Drive
3702 WESTGATE Drive
3702 WESTGATE Drive
Courtesy of The Real Estate Group, Inc., Listing Contact:  
Sold

3702 WESTGATE Drive

3702 WESTGATE Drive, Springfield, IL 62711

$362,000
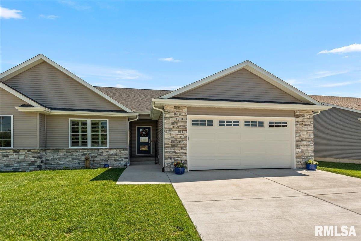
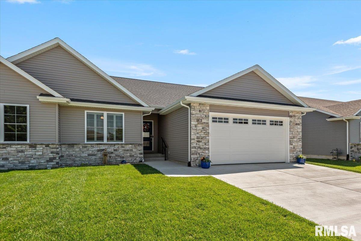
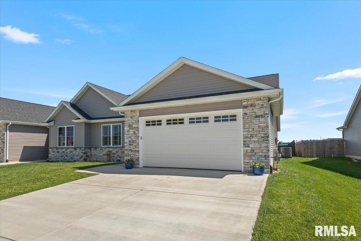
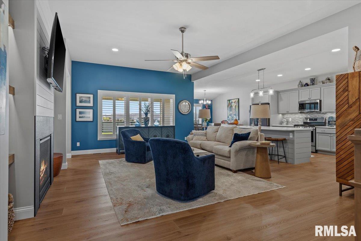
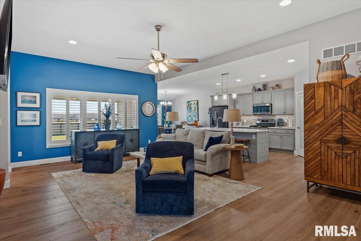
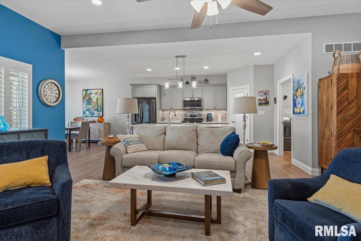
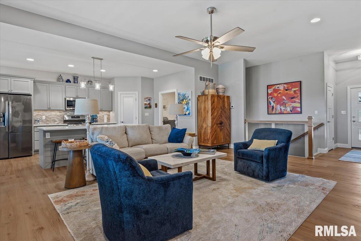
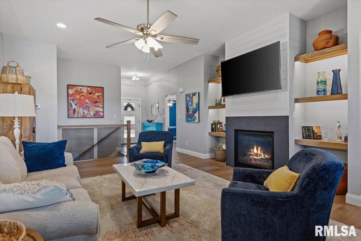
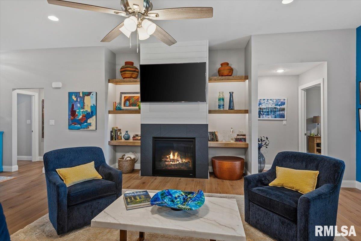
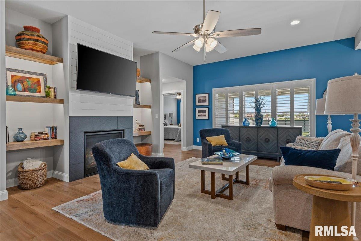
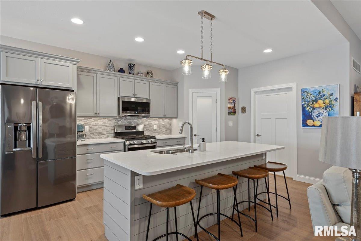
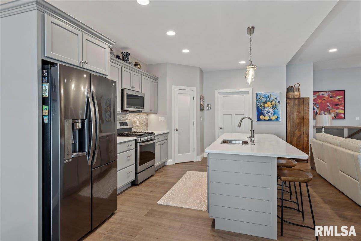
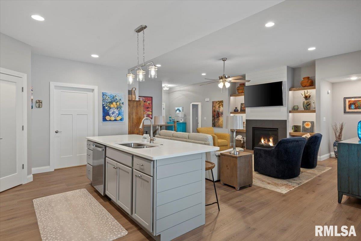
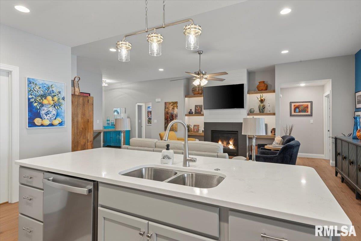
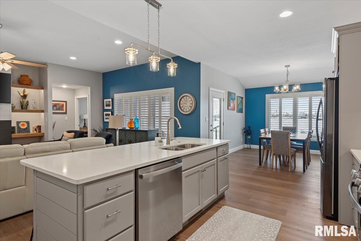
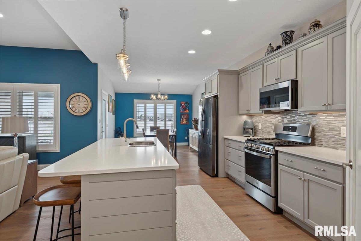
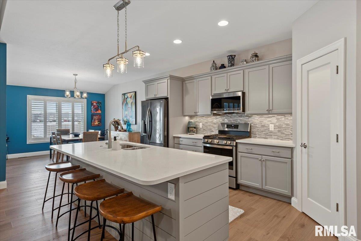
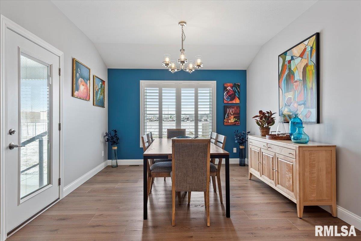
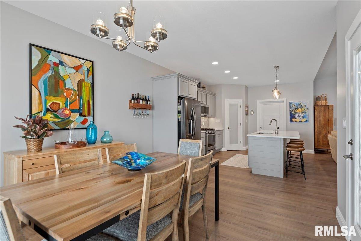
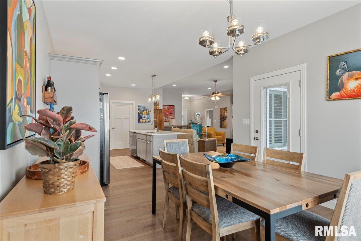
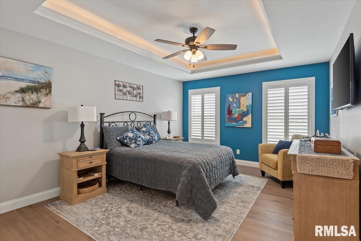
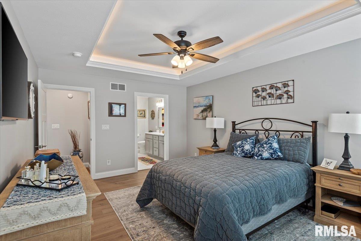
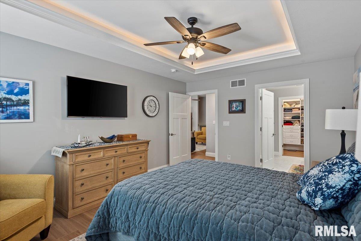
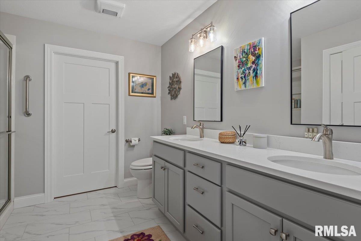
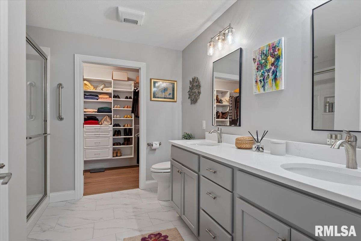
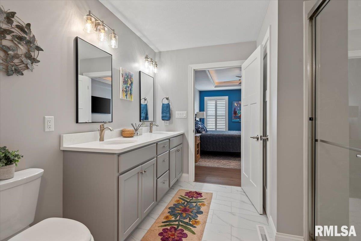
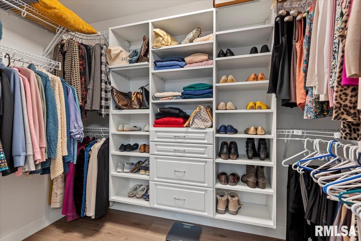
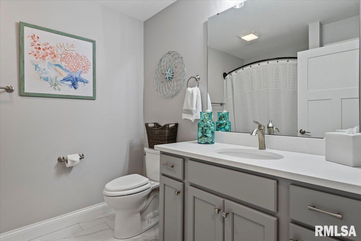
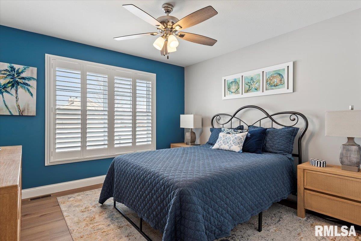
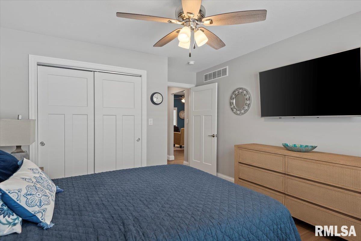
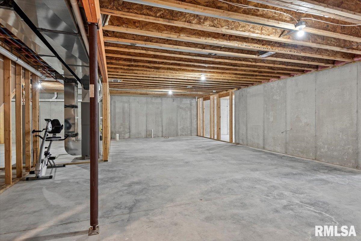
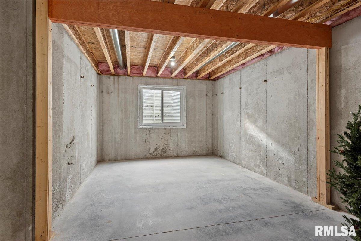
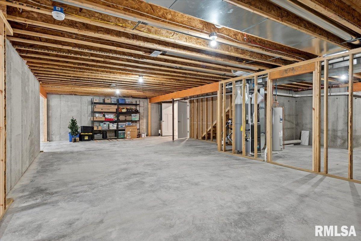
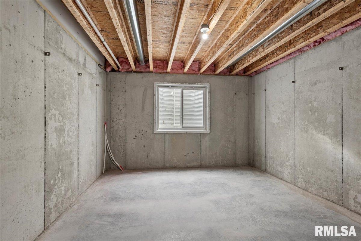
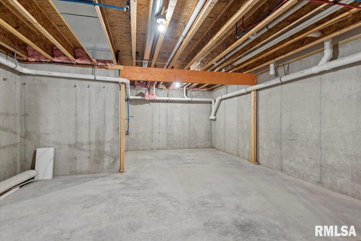
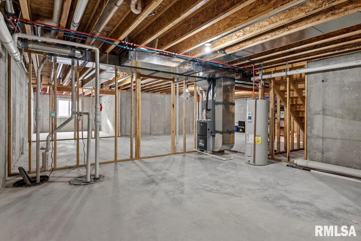
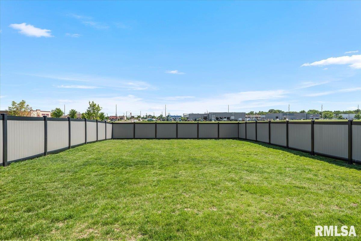
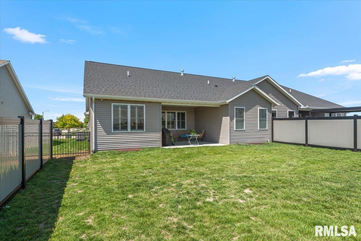
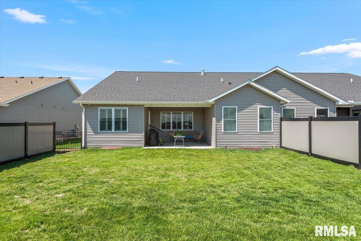
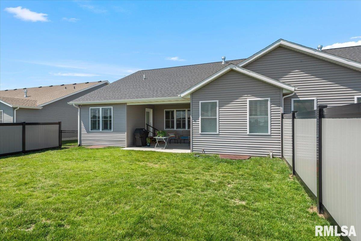
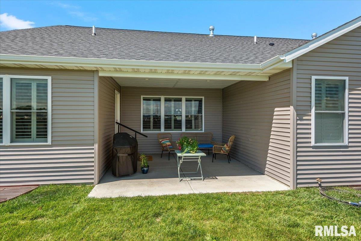
Just built in 2025 and already dialed in, this better-than-new 2 bedroom, 2-bath duplex checks all the boxes -- and then some! Step inside to a bright, open living space featuring a gas fireplace flanked by floating shelves. The modern kitchen shines with crisp finishes and gray cabinets that perfectly ground the light quartz countertops and luxury vinyl plank flooring throughout the main level. Thoughtful upgrades set this home apart, including plantation shutters throughout -- a $10,000 enhancement -- bringing timeless style, privacy, and beautiful light control to every room. The large, level back yard was just privacy-fenced with vinyl planks and a wrought iron gate. The primary suite impresses with custom shelving in the walk-in closet, making organization effortless and elevated. Looking for room to grow? The home also features a full, unfinished basement ready for finishing, complete with 2 egress windows and plumbed for an additional bathroom -- perfect for adding future living space, a guest suite, or recreation area exactly to your taste. The two-car garage provides plenty of room for vehicles, storage, and hobbies. Fresh, Functional, Fun. Come see why this duplex is the happy upgrade you've been waiting for! Pre-inspected!

2
beds

2
baths

1,653 Sq.Ft. LIVING AREA

Melissa Dowson Vorreyer

Melissa Dowson Vorreyer

Features & Amenities

Interior

  • total bedrooms2
  • Total bathrooms2
  • full bathrooms2
  • Fireplace Gas Starter, Gas Log, Living Room
  • APPLIANCES Dishwasher, Disposal, Microwave, Range
  • other interior Features Cable Available, Solid Surface Counter, Ceiling Fan(s)

Area & Lot

  • Status Sold
  • Date Sold August 31, 2026
  • Living Area1,653 Sq.Ft.
  • Total Area1,653 Sq.Ft.
  • MLS® IDCA1044044
  • TypeResidential
  • YEAR BUILT2025
  • NeighborhoodSpringfield
  • Architecture StylesRanch
  • High SchoolSpringfield District #186

Exterior

  • Garage Space2.0
  • water SourcePublic Sewer, Public
  • roofShingle
  • lot featuresLevel
  • parkingAttached, On Street, Garage Door Opener
  • HEAT TYPENatural Gas
  • AIR CONDITIONINGCentral Air
  • SubstructurePoured Concrete

Financial

  • Sales Price$362,000
View Virtual Tour

Springfield

Explore

Work With Us

Follow Me on Instagram