4105 MCCORMICK Drive
SEE ALL PHOTOS
4105 MCCORMICK Drive
Courtesy of The Real Estate Group, Inc., Listing Contact:  
Sold

4105 MCCORMICK Drive

4105 MCCORMICK Drive, Springfield, IL 62707

$158,000
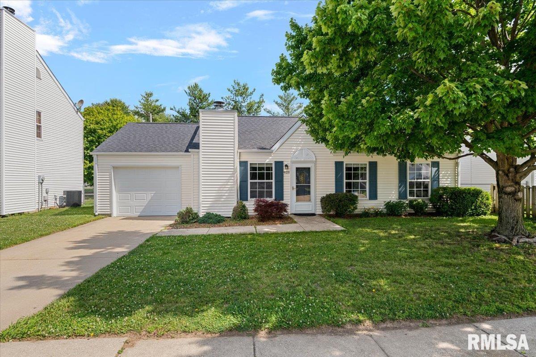
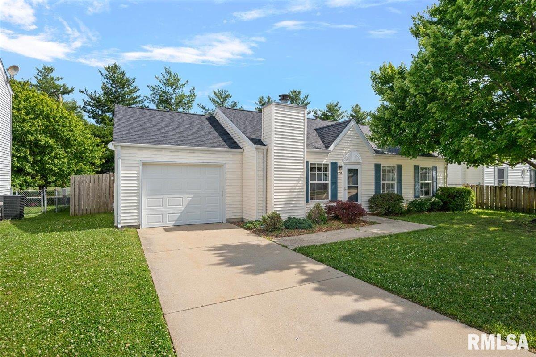
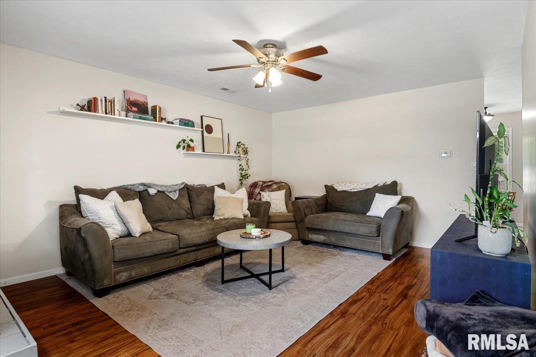
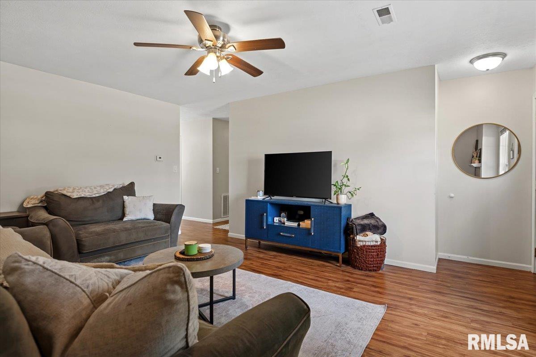
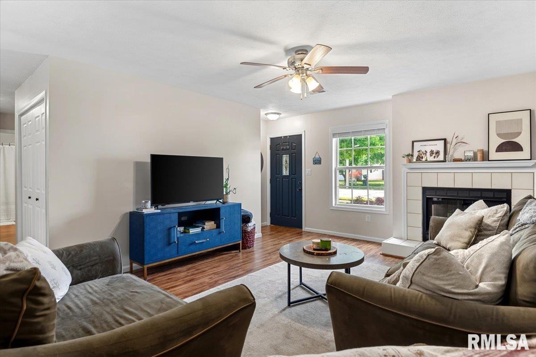
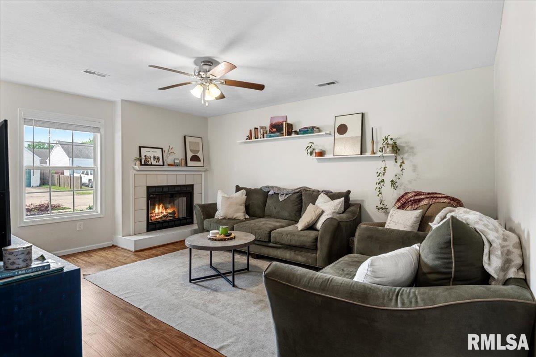
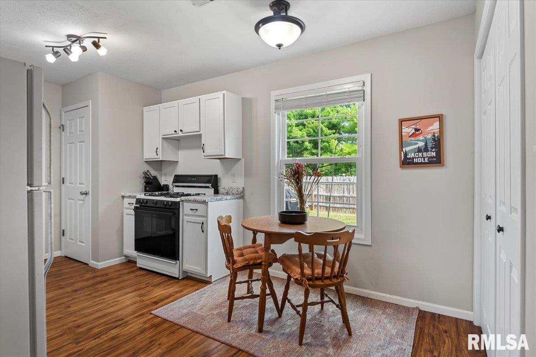
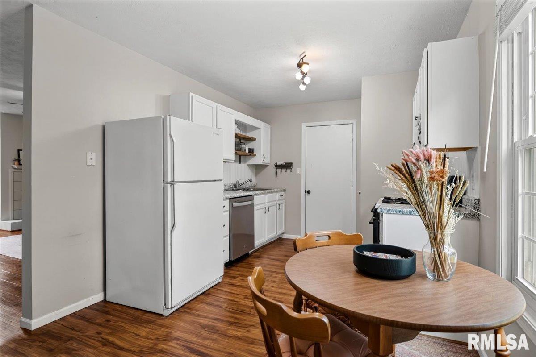
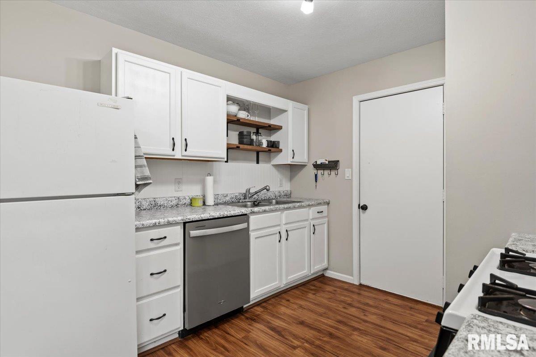
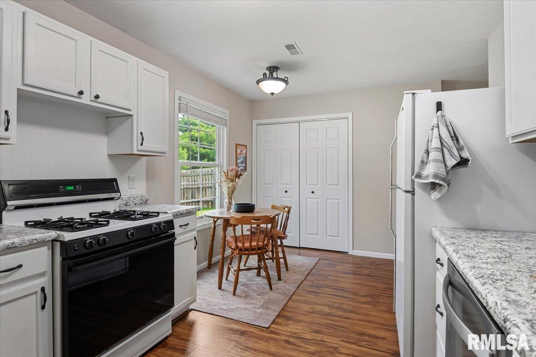
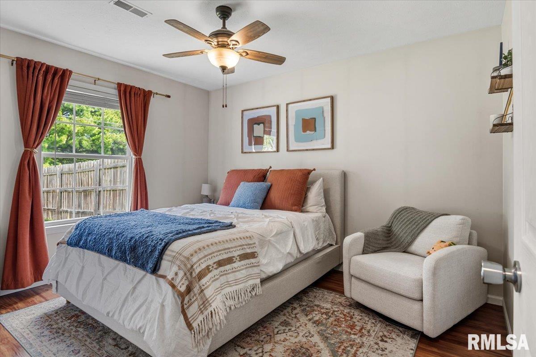
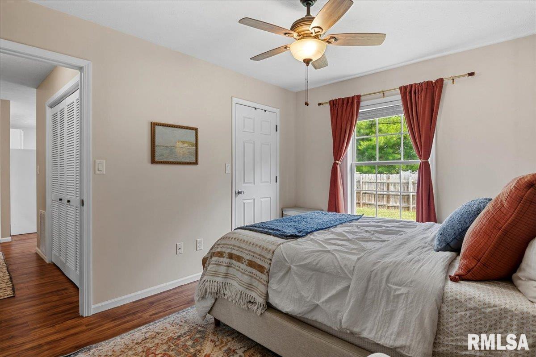
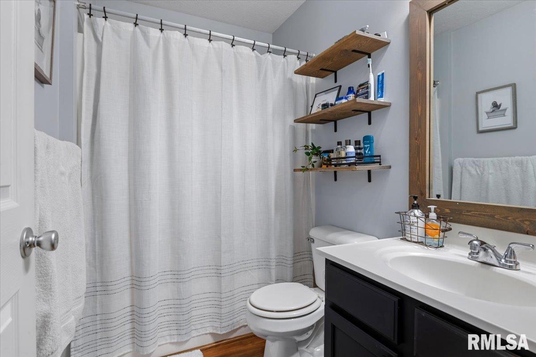
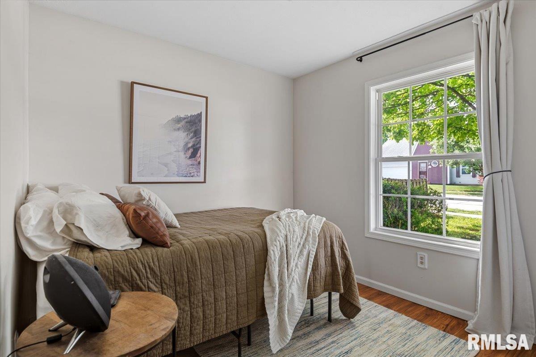
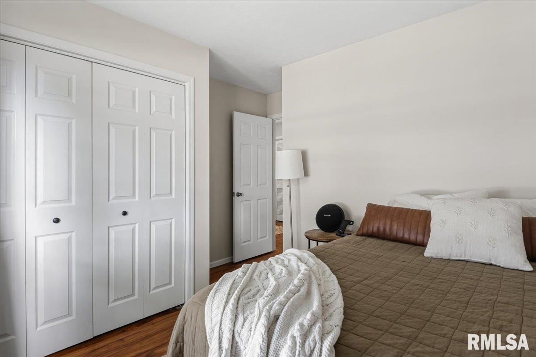
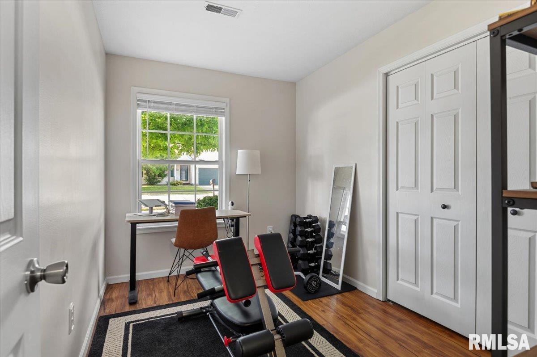
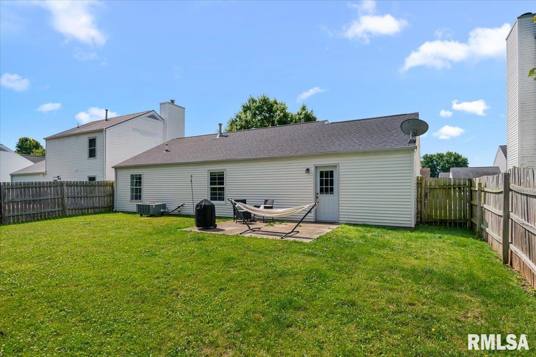
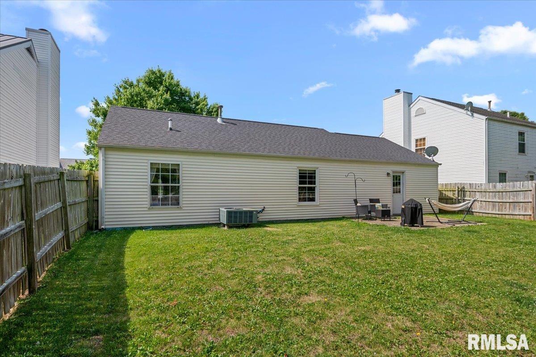
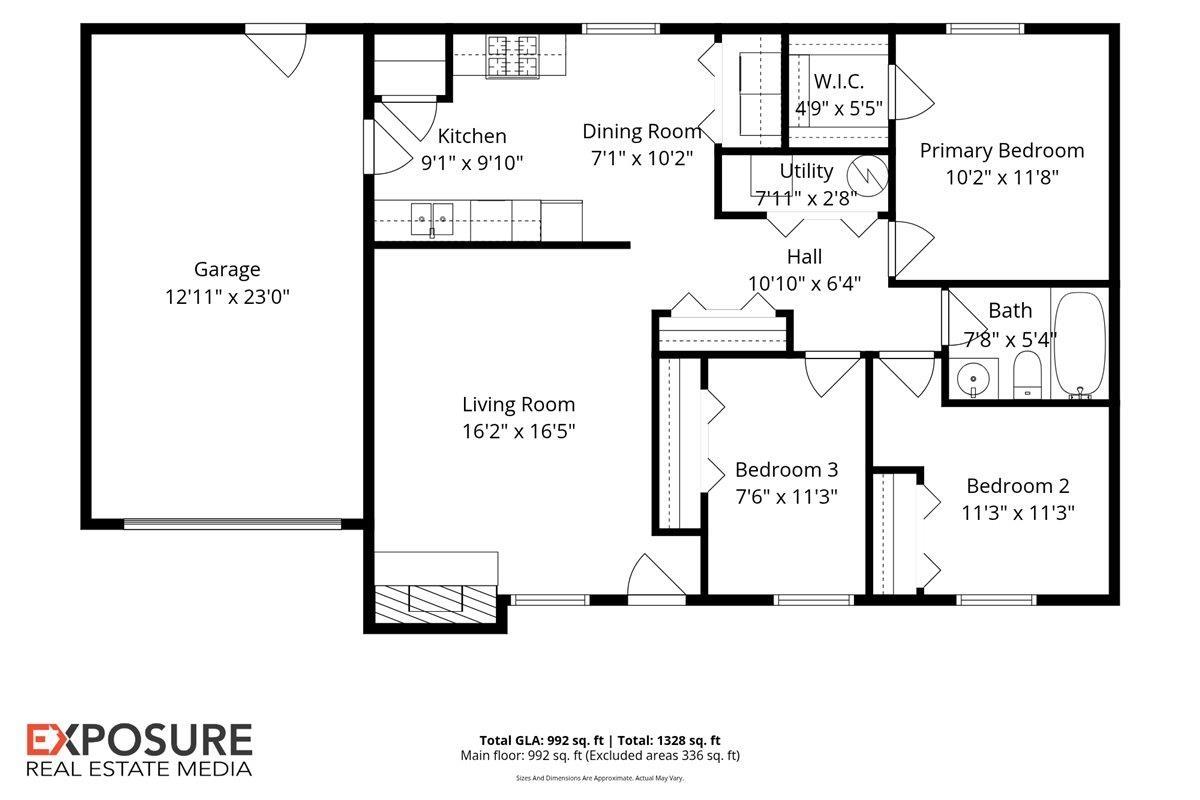
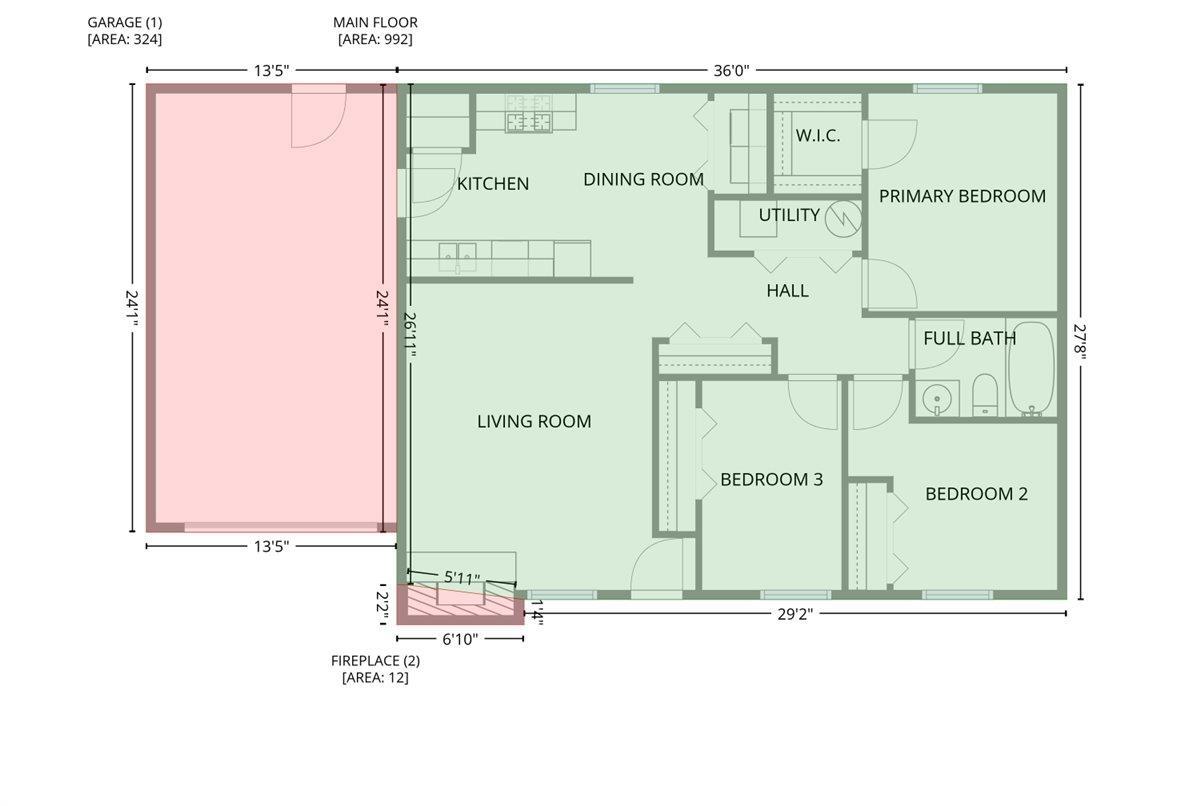
WOW! Come take a look at this charming, updated ranch in Irisdale Subdivision! This 3-bedroom, 1-bath home has been meticulously maintained and thoughtfully updated throughout. Recent improvements include a NEW ROOF (2021), updated flooring, fresh paint, R-38 attic insulation, updated lighting, a new dishwasher (2023), and a new garage door (2026). The home also features a cozy wood-burning fireplace, a spacious primary bedroom with a walk-in closet, and a large privacy-fenced backyard with a poured patio that's perfect for outdoor entertaining. You'll love the neighborhood amenities, including the subdivision pond and playground. For added peace of mind, the home has been pre-inspected for buyers. Call your favorite agent today to schedule your private showing!

3
beds

1
bath

992 Sq.Ft. LIVING AREA

Melissa Dowson Vorreyer

Melissa Dowson Vorreyer

Features & Amenities

Interior

  • total bedrooms3
  • Total bathroom1
  • full bathroom1
  • Fireplace Living Room, Wood Burning
  • APPLIANCES Dishwasher, Dryer, Range, Refrigerator, Washer
  • other interior Features Ceiling Fan(s)

Area & Lot

  • Status Sold
  • Date Sold August 3, 2026
  • Living Area992 Sq.Ft.
  • Total Area992 Sq.Ft.
  • MLS® IDCA1044327
  • TypeResidential
  • YEAR BUILT1997
  • NeighborhoodSpringfield
  • Architecture StylesRanch
  • High SchoolRiverton District #14

Exterior

  • Garage Space1.0
  • water SourcePublic Sewer, Public
  • roofShingle
  • lot featuresLevel
  • parkingAttached
  • HEAT TYPEElectric, Forced Air
  • AIR CONDITIONINGCentral Air
  • SubstructureSlab

Financial

  • Sales Price$158,000
  • Real Estate Tax $2,820/yr
  • HOA $85

Springfield

Explore

Work With Us

Follow Me on Instagram