4405 Turtle Bay
4405 Turtle Bay
4405 Turtle Bay
4405 Turtle Bay
4405 Turtle Bay
4405 Turtle Bay
4405 Turtle Bay
4405 Turtle Bay
4405 Turtle Bay
4405 Turtle Bay
4405 Turtle Bay
4405 Turtle Bay
4405 Turtle Bay
4405 Turtle Bay
4405 Turtle Bay
4405 Turtle Bay
4405 Turtle Bay
4405 Turtle Bay
4405 Turtle Bay
4405 Turtle Bay
4405 Turtle Bay
4405 Turtle Bay
4405 Turtle Bay
4405 Turtle Bay
4405 Turtle Bay
4405 Turtle Bay
4405 Turtle Bay
4405 Turtle Bay
4405 Turtle Bay
4405 Turtle Bay
4405 Turtle Bay
4405 Turtle Bay
4405 Turtle Bay
4405 Turtle Bay
4405 Turtle Bay
4405 Turtle Bay
4405 Turtle Bay
4405 Turtle Bay
4405 Turtle Bay
4405 Turtle Bay
4405 Turtle Bay
4405 Turtle Bay
4405 Turtle Bay
4405 Turtle Bay
4405 Turtle Bay
4405 Turtle Bay
4405 Turtle Bay
4405 Turtle Bay
4405 Turtle Bay
4405 Turtle Bay
4405 Turtle Bay
4405 Turtle Bay
4405 Turtle Bay
4405 Turtle Bay
4405 Turtle Bay
4405 Turtle Bay
4405 Turtle Bay
4405 Turtle Bay
4405 Turtle Bay
4405 Turtle Bay
4405 Turtle Bay
4405 Turtle Bay
4405 Turtle Bay
4405 Turtle Bay
4405 Turtle Bay
4405 Turtle Bay
4405 Turtle Bay
4405 Turtle Bay
4405 Turtle Bay
4405 Turtle Bay
4405 Turtle Bay
4405 Turtle Bay
4405 Turtle Bay
4405 Turtle Bay
4405 Turtle Bay
SEE ALL PHOTOS
4405 Turtle Bay
4405 Turtle Bay
4405 Turtle Bay
4405 Turtle Bay
4405 Turtle Bay
4405 Turtle Bay
4405 Turtle Bay
4405 Turtle Bay
4405 Turtle Bay
4405 Turtle Bay
4405 Turtle Bay
4405 Turtle Bay
4405 Turtle Bay
4405 Turtle Bay
4405 Turtle Bay
4405 Turtle Bay
4405 Turtle Bay
4405 Turtle Bay
4405 Turtle Bay
4405 Turtle Bay
4405 Turtle Bay
4405 Turtle Bay
4405 Turtle Bay
4405 Turtle Bay
4405 Turtle Bay
4405 Turtle Bay
4405 Turtle Bay
4405 Turtle Bay
4405 Turtle Bay
4405 Turtle Bay
4405 Turtle Bay
4405 Turtle Bay
4405 Turtle Bay
4405 Turtle Bay
4405 Turtle Bay
4405 Turtle Bay
4405 Turtle Bay
4405 Turtle Bay
4405 Turtle Bay
4405 Turtle Bay
4405 Turtle Bay
4405 Turtle Bay
4405 Turtle Bay
4405 Turtle Bay
4405 Turtle Bay
4405 Turtle Bay
4405 Turtle Bay
4405 Turtle Bay
4405 Turtle Bay
4405 Turtle Bay
4405 Turtle Bay
4405 Turtle Bay
4405 Turtle Bay
4405 Turtle Bay
4405 Turtle Bay
4405 Turtle Bay
4405 Turtle Bay
4405 Turtle Bay
4405 Turtle Bay
4405 Turtle Bay
4405 Turtle Bay
4405 Turtle Bay
4405 Turtle Bay
4405 Turtle Bay
4405 Turtle Bay
4405 Turtle Bay
4405 Turtle Bay
4405 Turtle Bay
4405 Turtle Bay
4405 Turtle Bay
4405 Turtle Bay
4405 Turtle Bay
4405 Turtle Bay
4405 Turtle Bay
4405 Turtle Bay
Courtesy of RE/MAX Professionals, Listing Contact:  
Sold

4405 Turtle Bay

4405 Turtle Bay, Springfield, IL 62711

$795,000
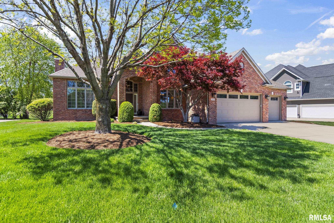
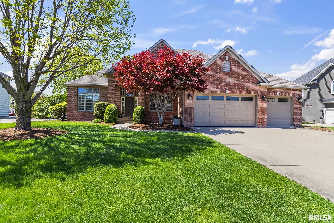
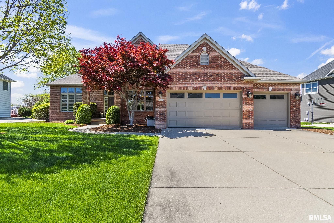
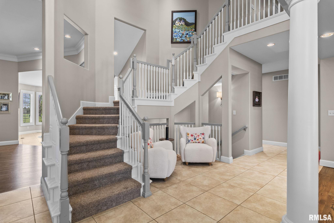
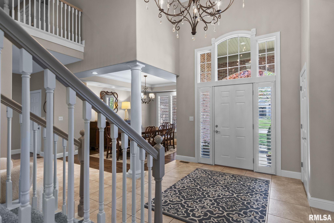
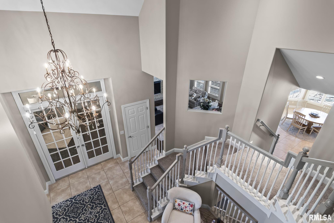
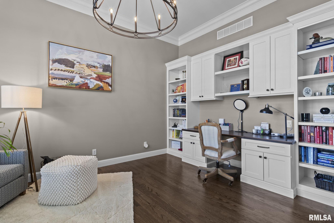
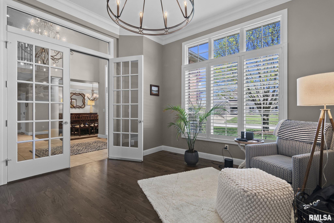
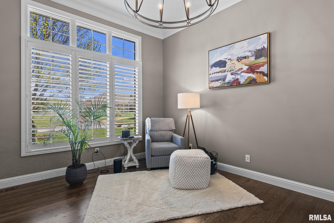
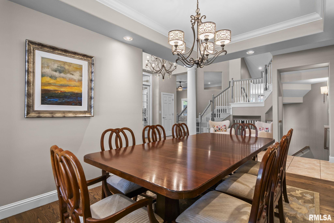
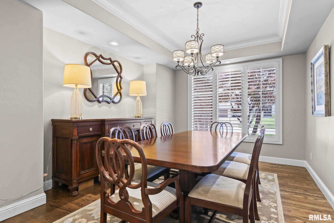
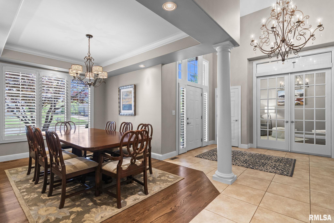
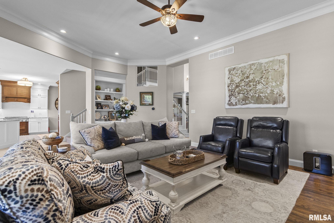
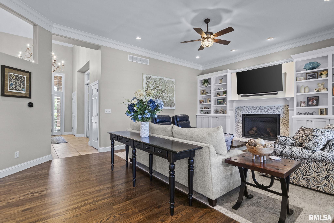
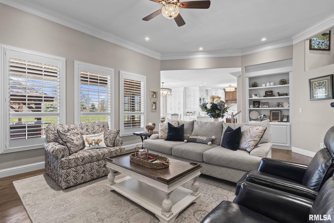
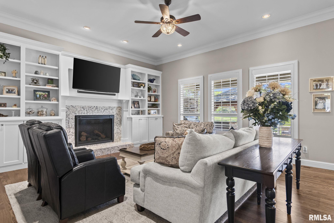
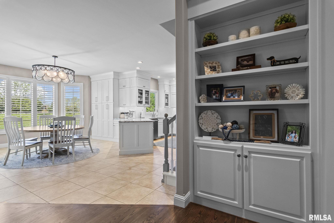
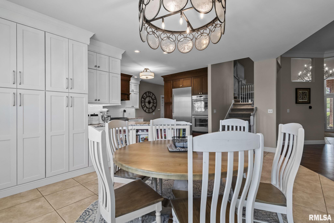
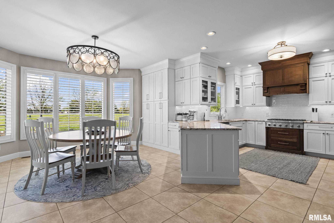
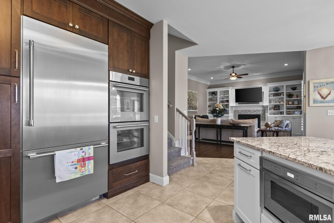
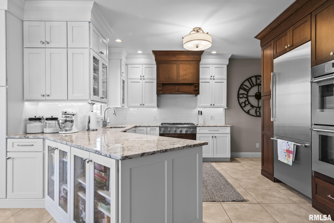
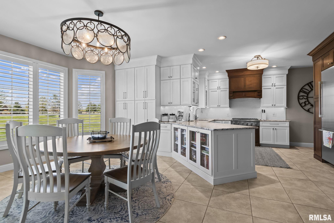
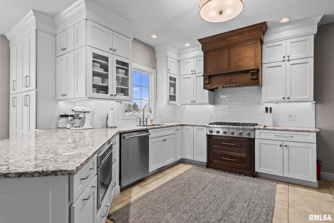
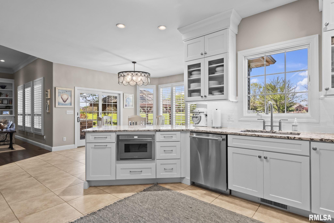
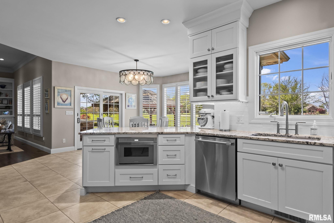
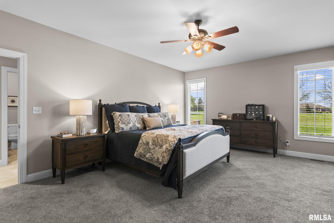
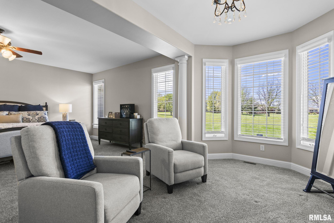
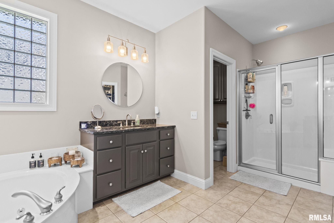
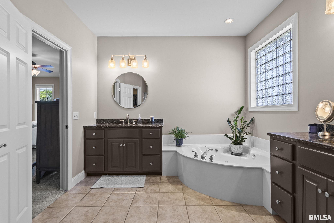
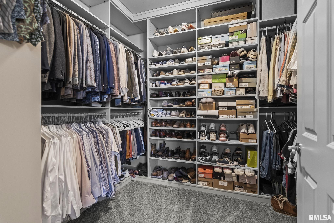
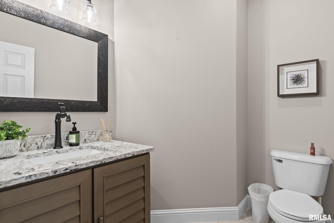
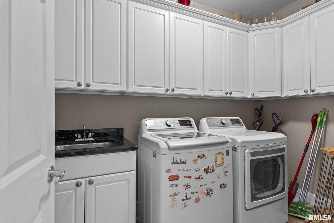
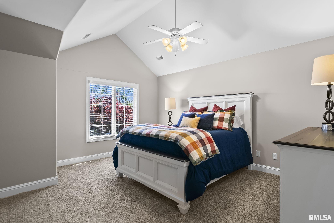
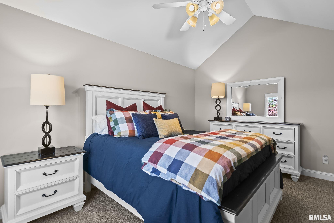
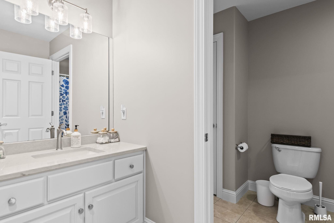
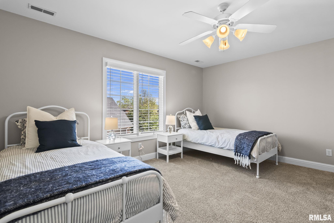
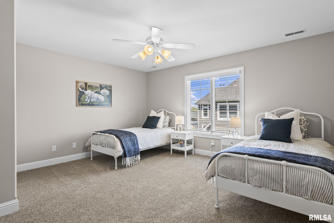
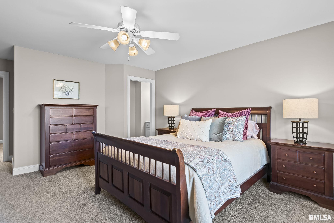
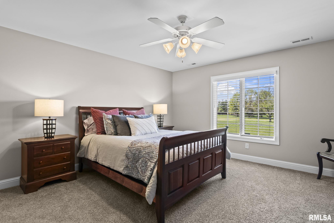
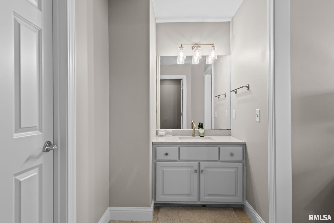
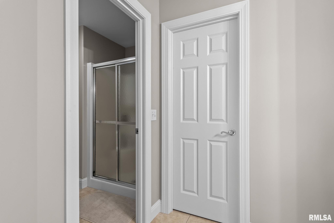
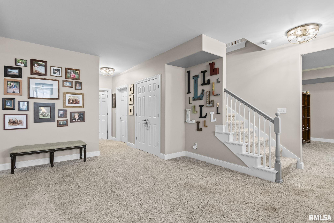
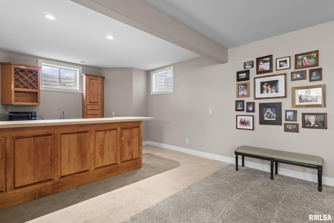
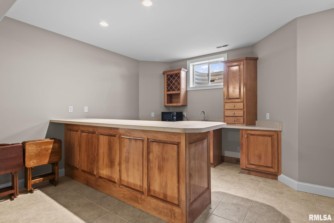
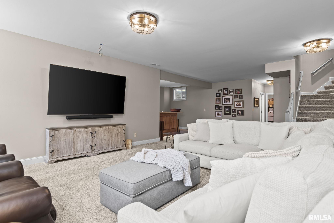
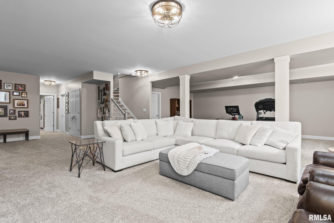
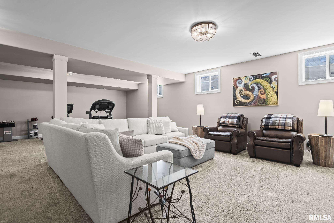
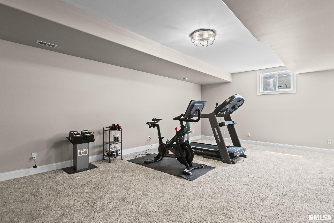
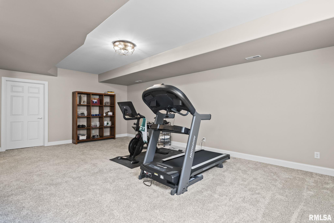
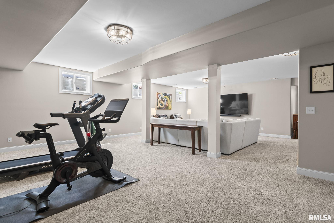
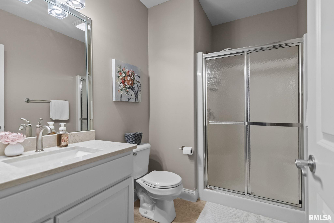
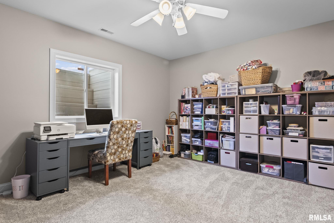
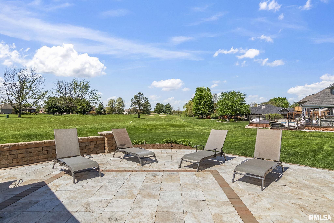
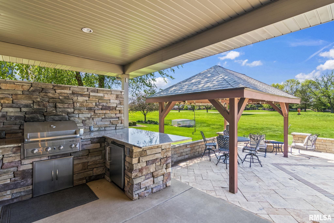
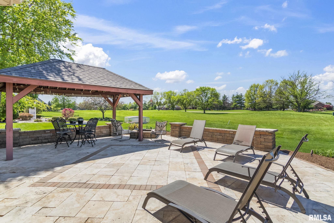
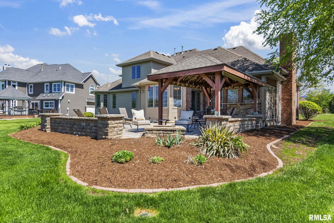
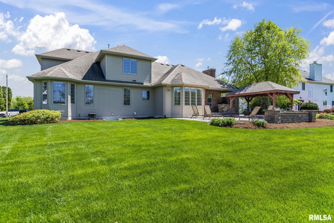
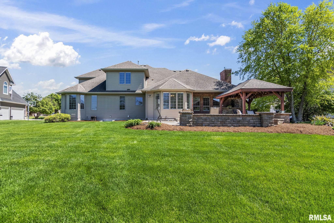
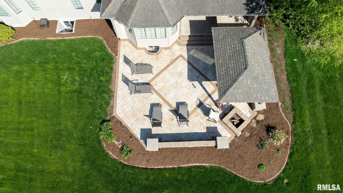
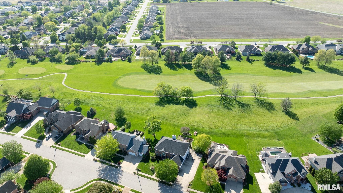
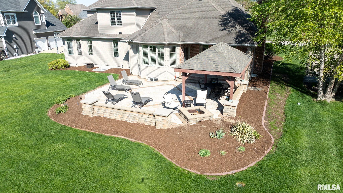
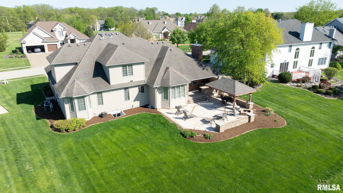
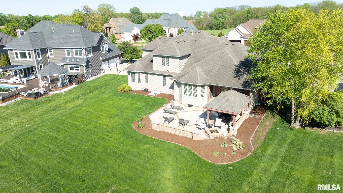
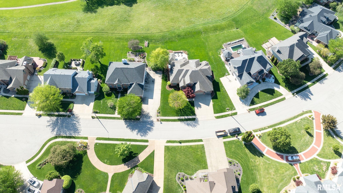
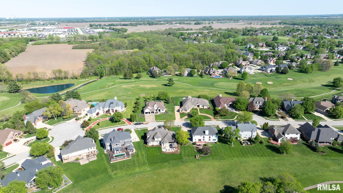
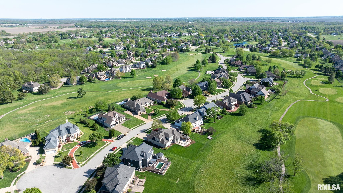
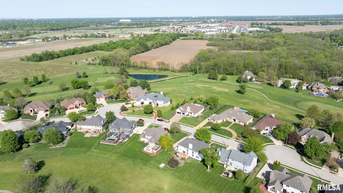
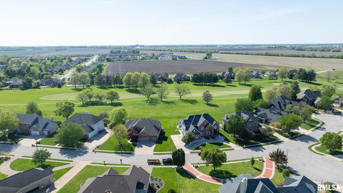
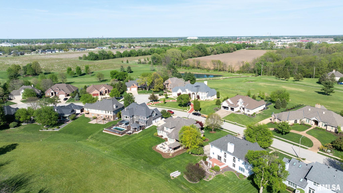
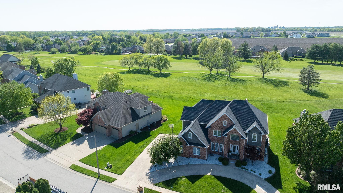
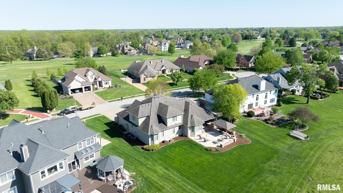
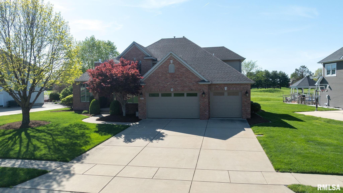

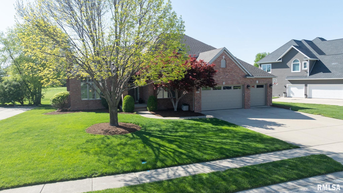
Perfectly situated in the highly desirable Panther Creek Country Club, this exceptional home blends elegance, comfort, and thoughtful design. Soaring ceilings welcome you inside, along with a private study featuring custom built-ins and soundproof doors, ideal for working from home. The formal dining room offers hardwood flooring, while the inviting family room showcases a fully updated fireplace with built-ins. The completely updated kitchen w/ timeless white cabinets is a showstopper with granite countertops, Thermador appliances, gas cooktop, and double ovens. The main level also includes an updated half bath, spacious laundry room, and attached 3 car garage. The main floor primary suite features a sitting area, dual vanities, and a walk-in closet. Upstairs offers three additional bedrooms, including a private en suite and Jack-and-Jill bath, all with walk-in closets and California Closet systems.The finished lower level is perfect for entertaining with a wet bar, rec area, fifth bedroom, full bath, and abundant storage. Enjoy outdoor living with a covered porch, outdoor kitchen, pergola, travertine fireplace, and fire pit overlooking the 4th fairway. Extensive updates include full interior and exterior paint, remodeled kitchen, updated baths with quartz counters, new/refinished hardwood flooring, custom lighting, plantation shutters, California Closets throughout, newer 75-gallon water heater & upgraded garage with built-ins & new openers. Pre-inspected for peace of mind.

5
beds

5
baths

5,272 Sq.Ft. LIVING AREA

Melissa Dowson Vorreyer

Melissa Dowson Vorreyer

Features & Amenities

Interior

  • total bedrooms5
  • Total bathrooms5
  • full bathrooms4
  • half bathroom1
  • Fireplace Gas Log, Living Room
  • APPLIANCES Dishwasher, Dryer, Range Hood, Microwave, Range, Refrigerator, Water Softener Owned, Washer
  • other interior Features Ceilings/Cath/Vault/Tray, Wet Bar, Solid Surface Counter, Ceiling Fan(s), Entrance Foyer, Radon Mitigation System

Area & Lot

  • Status Sold
  • Date Sold July 31, 2026
  • Living Area5,272 Sq.Ft.
  • Total Area3,756 Sq.Ft.
  • MLS® IDCA1043225
  • TypeResidential
  • YEAR BUILT2003
  • NeighborhoodSpringfield
  • High SchoolChatham District #5

Exterior

  • STORIES2
  • Garage Space3.0
  • water SourcePublic Sewer, Public
  • roofShingle
  • lot featuresGolf Course Lot, Golf Course View
  • parkingAttached, Garage Door Opener
  • HEAT TYPENatural Gas, Forced Air
  • AIR CONDITIONINGCentral Air
  • SubstructureConcrete Perimeter, Poured Concrete

Financial

  • Sales Price$795,000
  • Real Estate Tax $18,065/yr

Springfield

Explore

Work With Us

Follow Me on Instagram