5616 Legacy Lane
5616 Legacy Lane
5616 Legacy Lane
5616 Legacy Lane
5616 Legacy Lane
5616 Legacy Lane
5616 Legacy Lane
5616 Legacy Lane
5616 Legacy Lane
5616 Legacy Lane
5616 Legacy Lane
5616 Legacy Lane
5616 Legacy Lane
5616 Legacy Lane
5616 Legacy Lane
5616 Legacy Lane
5616 Legacy Lane
5616 Legacy Lane
5616 Legacy Lane
5616 Legacy Lane
5616 Legacy Lane
5616 Legacy Lane
5616 Legacy Lane
5616 Legacy Lane
5616 Legacy Lane
5616 Legacy Lane
5616 Legacy Lane
5616 Legacy Lane
5616 Legacy Lane
5616 Legacy Lane
5616 Legacy Lane
5616 Legacy Lane
5616 Legacy Lane
5616 Legacy Lane
5616 Legacy Lane
5616 Legacy Lane
5616 Legacy Lane
5616 Legacy Lane
5616 Legacy Lane
5616 Legacy Lane
5616 Legacy Lane
5616 Legacy Lane
5616 Legacy Lane
5616 Legacy Lane
5616 Legacy Lane
5616 Legacy Lane
5616 Legacy Lane
5616 Legacy Lane
5616 Legacy Lane
5616 Legacy Lane
5616 Legacy Lane
5616 Legacy Lane
5616 Legacy Lane
5616 Legacy Lane
SEE ALL PHOTOS
5616 Legacy Lane
5616 Legacy Lane
5616 Legacy Lane
5616 Legacy Lane
5616 Legacy Lane
5616 Legacy Lane
5616 Legacy Lane
5616 Legacy Lane
5616 Legacy Lane
5616 Legacy Lane
5616 Legacy Lane
5616 Legacy Lane
5616 Legacy Lane
5616 Legacy Lane
5616 Legacy Lane
5616 Legacy Lane
5616 Legacy Lane
5616 Legacy Lane
5616 Legacy Lane
5616 Legacy Lane
5616 Legacy Lane
5616 Legacy Lane
5616 Legacy Lane
5616 Legacy Lane
5616 Legacy Lane
5616 Legacy Lane
5616 Legacy Lane
5616 Legacy Lane
5616 Legacy Lane
5616 Legacy Lane
5616 Legacy Lane
5616 Legacy Lane
5616 Legacy Lane
5616 Legacy Lane
5616 Legacy Lane
5616 Legacy Lane
5616 Legacy Lane
5616 Legacy Lane
5616 Legacy Lane
5616 Legacy Lane
5616 Legacy Lane
5616 Legacy Lane
5616 Legacy Lane
5616 Legacy Lane
5616 Legacy Lane
5616 Legacy Lane
5616 Legacy Lane
5616 Legacy Lane
5616 Legacy Lane
5616 Legacy Lane
5616 Legacy Lane
5616 Legacy Lane
5616 Legacy Lane
5616 Legacy Lane
Courtesy of The Real Estate Group, Inc., Listing Contact:  
Sold

5616 Legacy Lane

5616 Legacy Lane, Springfield, IL 62711

$557,000
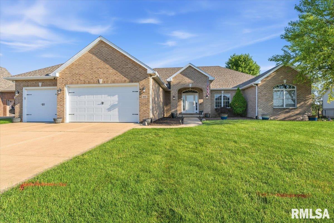
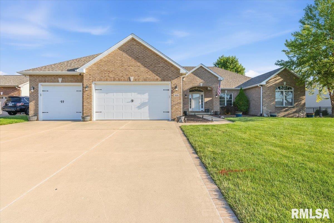
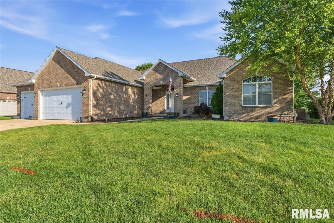
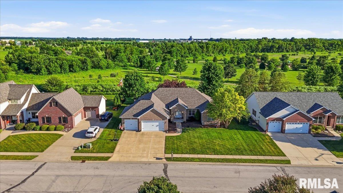
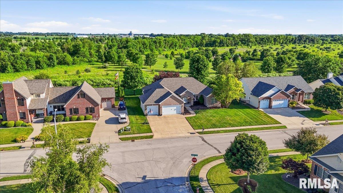
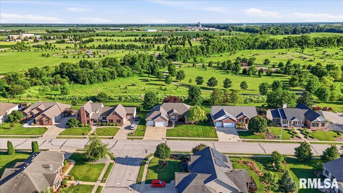
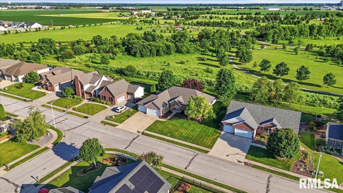
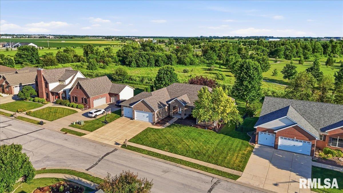
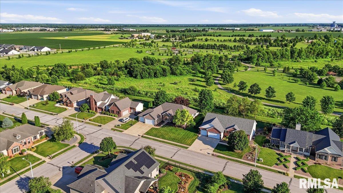
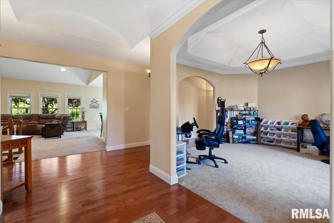
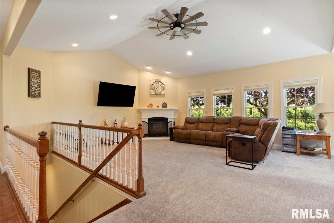
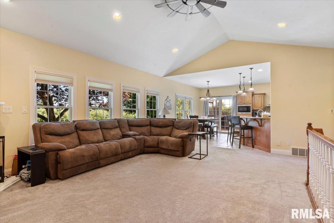
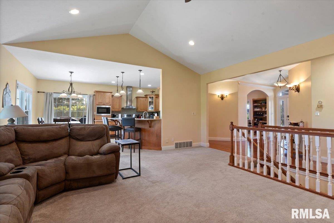
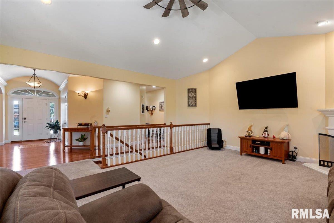
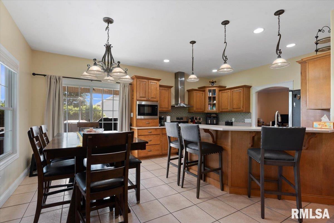
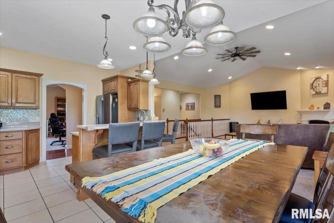
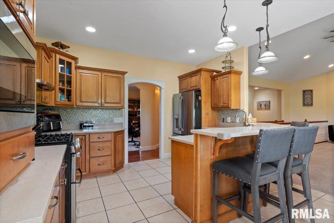
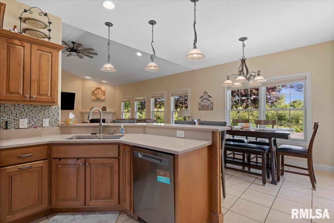
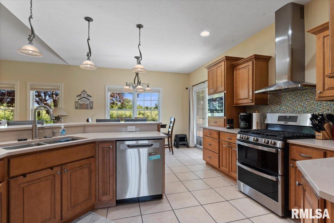
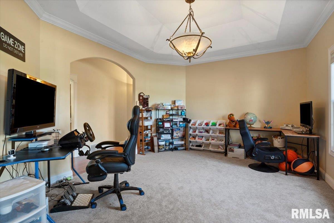
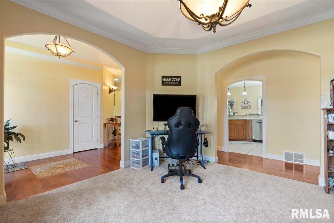
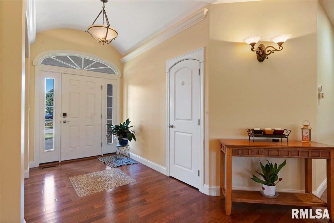
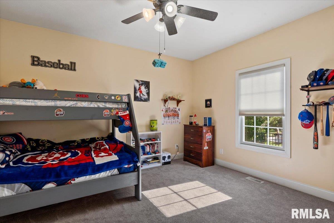
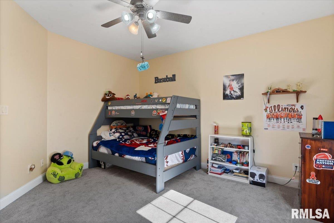
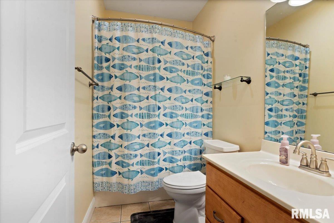
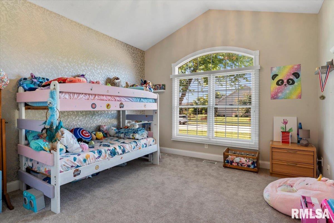
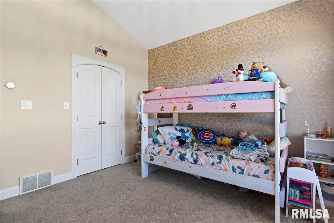
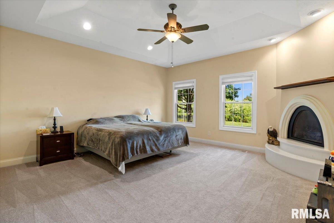
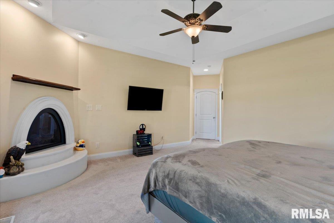
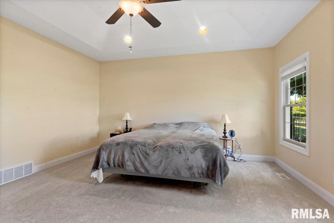
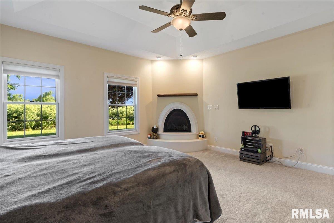
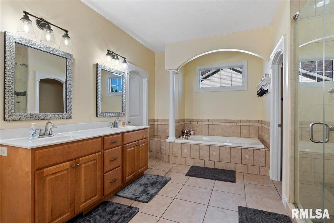
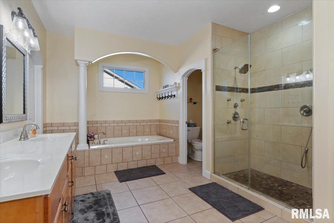
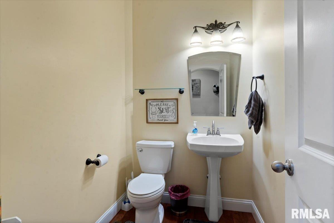
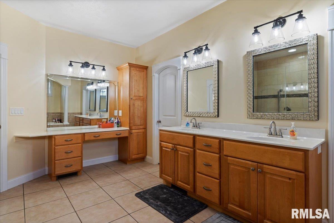
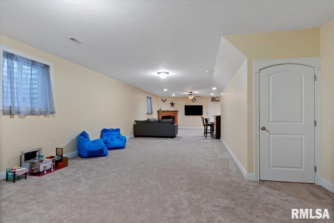
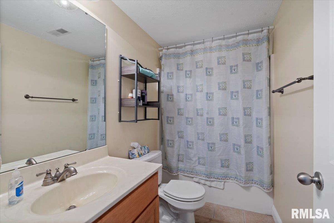
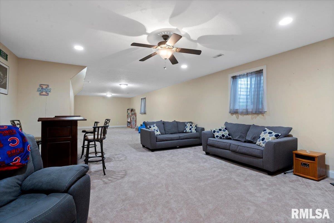
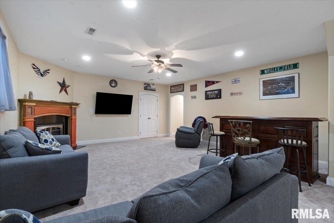
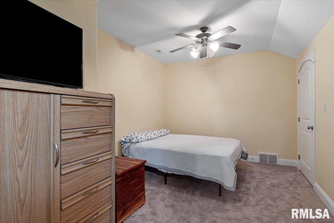
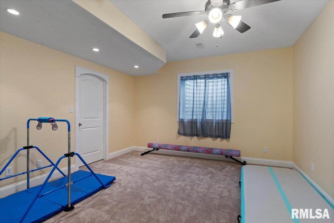
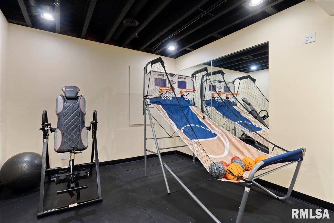
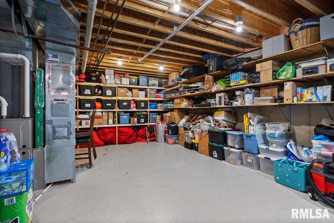
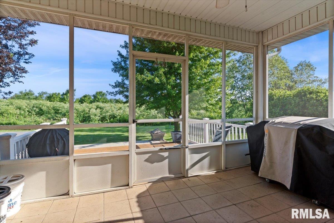
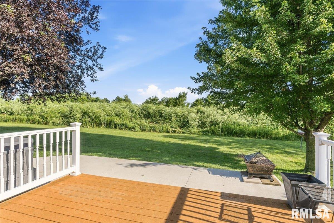
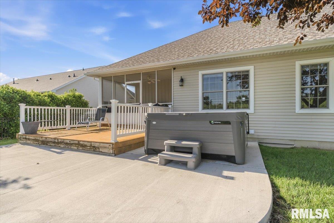
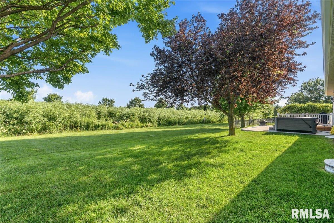
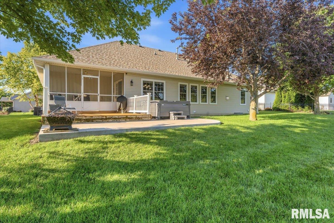
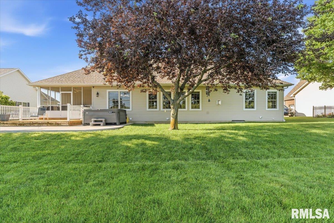
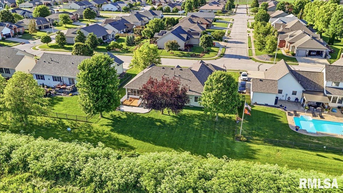
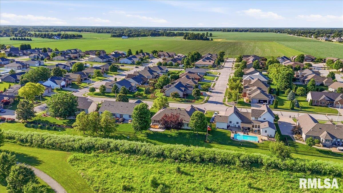
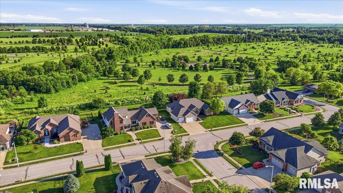
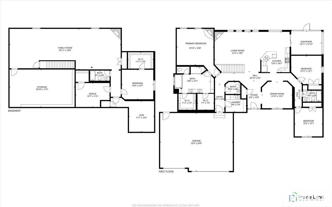
Exceptional quality, thoughtful updates, & a premier location combine to make this Centennial Park Place residence a rare opportunity win the highly sought-after New Berlin Schools. Perfectly positioned to capture sweeping views of Centennial Park, this beautifully maintained home offers open green space, scenic vistas, & added privacy w/out the upkeep. Outdoor living shines w/ a Trex deck, hot tub, & newer concrete patio designed for relaxation & entertaining. A stately brick facade & manicured landscaping create a welcoming first impression. Inside, the split-bedroom floor plan offers comfort & functionality, while the open-concept design provides effortless flow between living spaces. Rich hardwood flooring, porcelain tile, pristine carpeting, & fresh paint reflect the exceptional care this home has received. Major improvements include a roof replaced just 1yr ago along w/ gutters/downspouts, all new windows in '25, & an HVAC system less than 10yrs old. The spacious primary suite serves as a private retreat, complete with its own fireplace, park views, dual walk-in closets, & a luxurious ensuite bath featuring a custom tiled shower w/ multiple spray features & a deep jetted tub. The finished lower level expands the living space w/ a large recreation area centered around the home's 3rd fireplace, a 4th bedroom w/ walk-in closet, dedicated fitness room, versatile flex space, & abundant unfinished storage, all of this even further enhanced by impressive 10' foundation walls!

4
beds

4
baths

4,193 Sq.Ft. LIVING AREA

Melissa Dowson Vorreyer

Melissa Dowson Vorreyer

Features & Amenities

Interior

  • total bedrooms4
  • Total bathrooms4
  • full bathrooms3
  • half bathroom1
  • Fireplace Family Room, Gas Log, Living Room, Master Bedroom
  • APPLIANCES Dishwasher, Disposal, Microwave, Range, Refrigerator
  • other interior Features Cable Available, Ceilings/Cath/Vault/Tray, Central Vacuum, Solid Surface Counter, Ceiling Fan(s)

Area & Lot

  • Status Sold
  • Date Sold August 7, 2026
  • Living Area4,193 Sq.Ft.
  • Total Area2,395 Sq.Ft.
  • MLS® IDCA1044431
  • TypeResidential
  • YEAR BUILT2006
  • NeighborhoodSpringfield
  • Architecture StylesRanch
  • High SchoolNew Berlin District #16

Exterior

  • Garage Space3.0
  • water SourcePublic Sewer, Public
  • roofShingle
  • lot featuresLevel
  • parkingAttached, Paved, Garage Door Opener
  • HEAT TYPENatural Gas, Forced Air, Gas Water Heater
  • AIR CONDITIONINGCentral Air
  • SubstructureConcrete Perimeter, Poured Concrete

Financial

  • Sales Price$557,000
  • Real Estate Tax $12,807/yr

Springfield

Explore

Work With Us

Follow Me on Instagram